
11441 Rineyville Rd, Vine Grove, KY 40175
Local realty services provided by:CENTURY 21 Simpson & Associates
11441 Rineyville Rd,Vine Grove, KY 40175
$474,900
- 3 Beds
- 3 Baths
- 3,792 sq. ft.
- Single family
- Active
Listed by: sara falero-kok
Office: re/max integrity
MLS#:1727335
Source:KY_MSMLS
Price summary
- Price:$474,900
- Price per sq. ft.:$207.2
About this home
WITH RATES GOING UP, WHAT A COMFORT IT IS TO KNOW THESE SELLERS ARE WILLING TO NEGOTIATE A BUYER RATE BUY-DOWN! And there's MORE! PRICE IMPROVEMENT + SELLER PAINT INCENTIVE + POSSIBLE USDA 100% FINANCING WITH $0 DOWN FOR QUALIFIED BUYERS! Get this fabulous property under contract by mid-October and choose a neutral paint color of YOUR choice—the Sellers will have the entire main floor painted for you! This home truly checks ALL the boxes—and MORE! Welcome to this distinguished and impeccably maintained all-brick ranch estate offering nearly 4,000 finished sq. ft. on two beautifully manicured acres. The spacious home features 3 bedrooms, 2.5 baths, plus a versatile lower-level bonus room perfect for a guest suite, office, fitness room, hobby space, or additional living area. The impressive kitchen offers stainless appliances, double ovens, oversized pantry, abundant cabinetry, generous counter space, and beautiful granite and marble finishes. Enjoy an expansive living room, formal dining room, and a huge main-level mudroom with tall cabinetry—perfect for storage and all your cleaning supplies! The lower level provides a spacious family room, additional storage, half bath, and bonus room. Extensive updates include a BRAND-NEW HVAC (2/12/2026), NEW roof and gutters (2024), NEW premium Andersen windows (2024), Generac whole-house generator (2022), and remodeled bathrooms (2023 & 2024). The oversized 2-3+ car garage was refreshed with new drop ceilings and walls in 2025. Outside, enjoy breathtaking country views, mature landscaping, and peaceful open space, while being conveniently located just 10 minutes from Fort Knox and Elizabethtown. Additional features include a 14x36 outbuilding, separate carport, and additional foundation for future construction. This is an incredible opportunity to own a meticulously maintained Kentucky country estate with space, updates, privacy, and convenience. Schedule your private showing today—this one is ready to welcome you HOME!...
Contact an agent
Home facts
- Year built:1988
- Subdivision & Development:NONE
- Listing ID #:1727335
- Added:57 day(s) ago
- Updated:October 22, 2026 at 03:11 PM
Rooms and interior
- Bedrooms:3
- Total bathrooms:3
- Full bathrooms:2
- Half bathrooms:1
- Rooms Total:13
- Basement:Yes
- Basement Description:Finished
- Living area:3,792 sq. ft.
Heating and cooling
- Heating:Electric
Structure and exterior
- Year built:1988
- Building area:3,792 sq. ft.
- Lot area:2 Acres
- Lot Features:Level
- Architectural Style:Raised Ranch
- Construction Materials:brick
- Exterior Features:Deck, Porch
- Foundation Description:Poured Concrete
Finances and disclosures
- Price:$474,900
- Price per sq. ft.:$207.2
Parking
- Parking description:Attached, Entry Side
New listings near 11441 Rineyville Rd
- Open Sat, 2 to 5pmNew
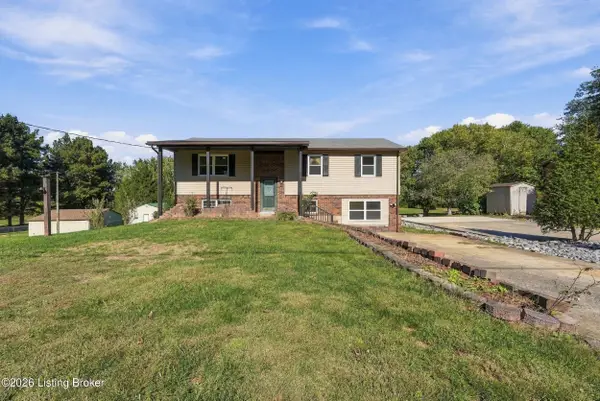 $320,000Active4 beds 2 baths3,400 sq. ft.
346 Valley View Dr, Radcliff, KY 40160
MLS# 1732523Listed by: RE/MAX FIVE STAR PROPERTIES - New
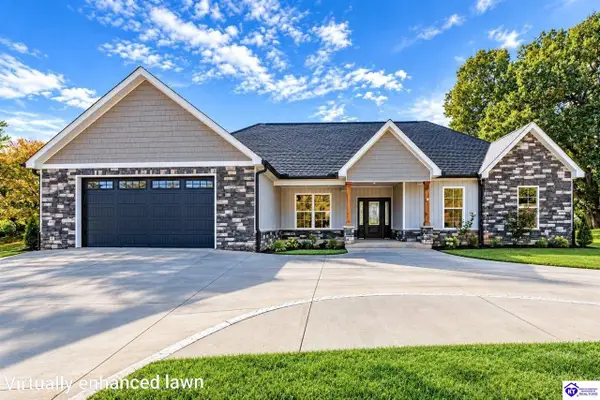 $424,900Active4 beds 2 baths1,886 sq. ft.
816 Otter Creek Road, Vine Grove, KY 40175
MLS# HK2604385Listed by: OLIVE + OAK REALTY - Open Sat, 12 to 2pmNew
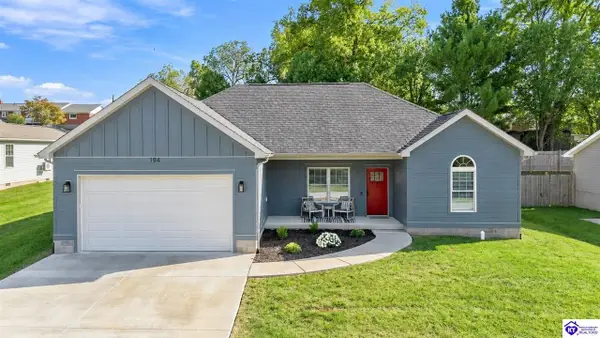 $324,900Active3 beds 2 baths1,407 sq. ft.
104 Brookhaven Drive, Vine Grove, KY 40175
MLS# HK2604309Listed by: KELLER WILLIAMS HEARTLAND - New
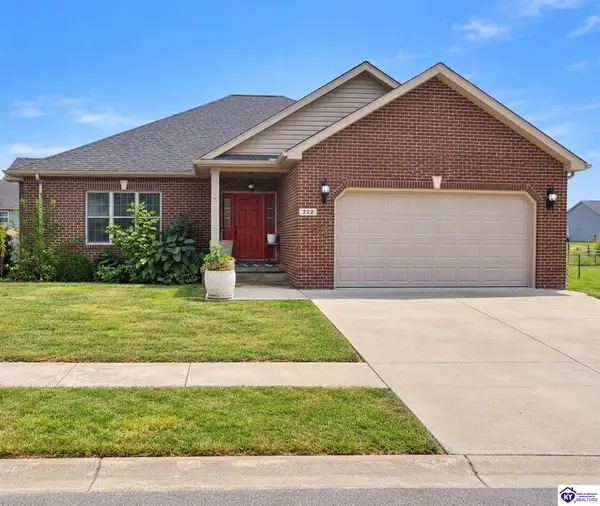 $302,500Active3 beds 2 baths1,710 sq. ft.
222 Royal Birkdale Court, Vine Grove, KY 40175
MLS# HK2604277Listed by: BRYANT-WILLIAMS PROPERTY GROUP - New
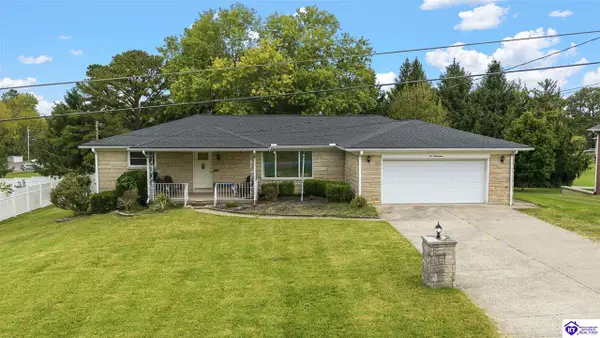 $324,900Active5 beds 3 baths3,324 sq. ft.
517 Jimwood Drive, Vine Grove, KY 40175
MLS# HK2604276Listed by: SCHULER BAUER REAL ESTATE SERVICES ERA POWERED- ELIZABETHTOWN - New
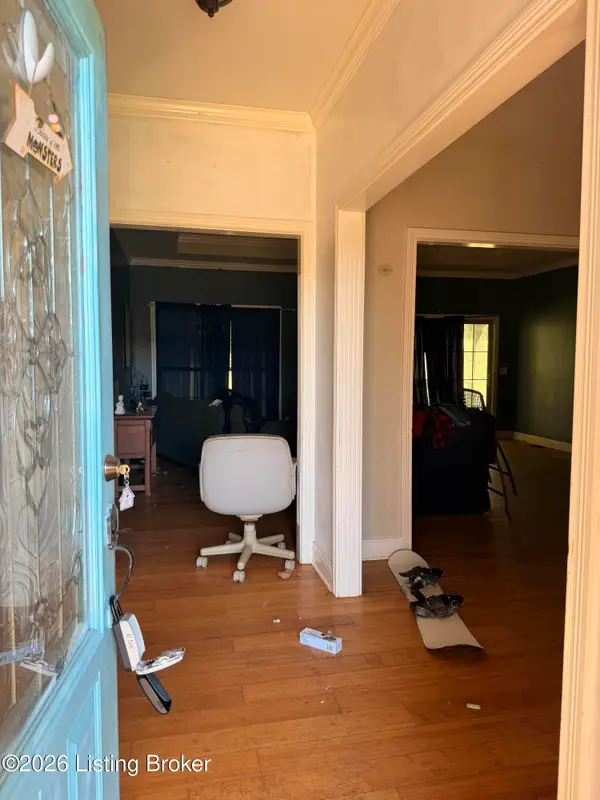 $210,000Active3 beds 2 baths1,640 sq. ft.
120 Lowball Ln, Vine Grove, KY 40175
MLS# 1731640Listed by: RE/MAX EXECUTIVE GROUP, INC. - New
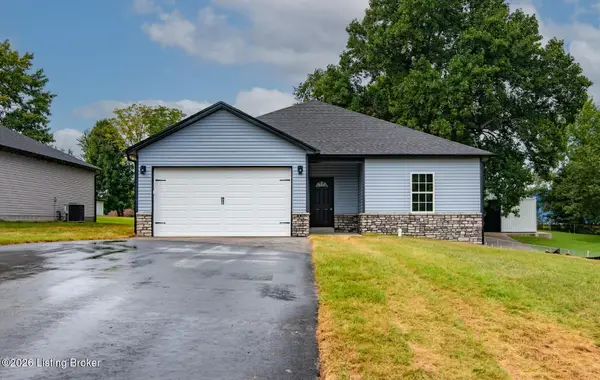 $289,900Active3 beds 2 baths1,402 sq. ft.
333 B First St, Vine Grove, KY 40175
MLS# 1731621Listed by: WEICHERT REALTORS LAWSON COLLECTIVE 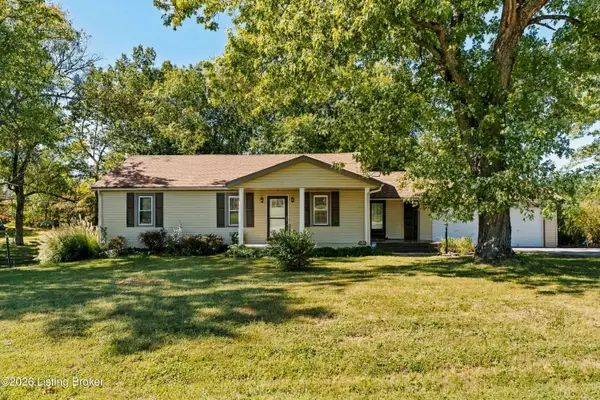 $249,900Active3 beds 2 baths1,672 sq. ft.
3785 Hill St, Vine Grove, KY 40175
MLS# 1731137Listed by: NEXTHOME CHISM REALTY $450,000Active4 beds 3 baths3,354 sq. ft.
517 Concord Grape Way, Vine Grove, KY 40175
MLS# 1731120Listed by: KELLER WILLIAMS HEARTLAND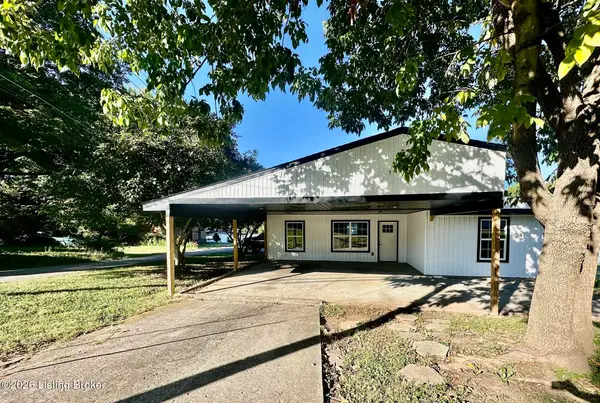 $204,900Active3 beds 1 baths1,042 sq. ft.
105 Hayward Rd, Vine Grove, KY 40175
MLS# 1730982Listed by: RE/MAX EXECUTIVE GROUP, INC.


Protect your home and budget from life's surprises with an Assurant Home Warranty, backed by a partner that supports you through every step of homeownership. Explore Plans.
©2026 Century 21 Real Estate LLC. All rights reserved. CENTURY 21®, the CENTURY 21 Logo and C21® are service marks owned by Century 21 Real Estate LLC. Century 21 Real Estate LLC fully supports the principles of the Fair Housing Act and the Equal Opportunity Act. Each office is independently owned and operated. Listing information is deemed reliable but not guaranteed accurate.