
119 Kestrel Ct, Vine Grove, KY 40175
Local realty services provided by:CENTURY 21 Simpson & Associates
119 Kestrel Ct,Vine Grove, KY 40175
$239,990
- 3 Beds
- 3 Baths
- 1,404 sq. ft.
- Single family
- Pending
Listed by: todd martin
Office: call it closed realty
MLS#:1726837
Source:KY_MSMLS
Price summary
- Price:$239,990
- Price per sq. ft.:$170.93
About this home
Prepare to be impressed by this BEAUTIFUL NEW 2-Story Home in the Falcon Heights Community! The desirable Ashton Plan boasts an open-concept Kitchen, a Great room, and a charming dining area. The Kitchen has gorgeous cabinets, quartz countertops, and Stainless-Steel Appliances (including a Range with Microwave and Dishwasher). The first floor also features a powder room and laundry room. All bedrooms are upstairs. The primary suite has a private bath with dual vanity sinks. This desirable plan also comes complete with a 1-car garage.
Contact an agent
Home facts
- Year built:2025
- Subdivision & Development:FALCON HEIGHTS
- Listing ID #:1726837
- Added:62 day(s) ago
- Updated:October 22, 2026 at 08:31 AM
Rooms and interior
- Bedrooms:3
- Total bathrooms:3
- Full bathrooms:2
- Half bathrooms:1
- Rooms Total:10
- Basement:Yes
- Living area:1,404 sq. ft.
Heating and cooling
- Cooling:Central Air
- Heating:Electric, FORCED AIR
- Central air:Yes
Structure and exterior
- Year built:2025
- Building area:1,404 sq. ft.
- Lot area:0.13 Acres
- Architectural Style:Traditional
- Construction Materials:Vinyl siding
- Exterior Features:Patio, Porch
- Foundation Description:Slab
Utilities
- Sewer:Public Sewer
Finances and disclosures
- Price:$239,990
- Price per sq. ft.:$170.93
Parking
- Parking description:Attached, Entry Front
- Garage:Yes
- Garage spaces:1
New listings near 119 Kestrel Ct
- New
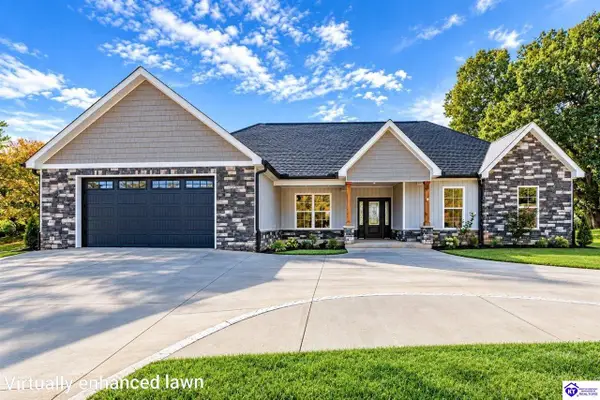 $424,900Active4 beds 2 baths1,886 sq. ft.
816 Otter Creek Road, Vine Grove, KY 40175
MLS# HK2604385Listed by: OLIVE + OAK REALTY - Open Sat, 12 to 2pmNew
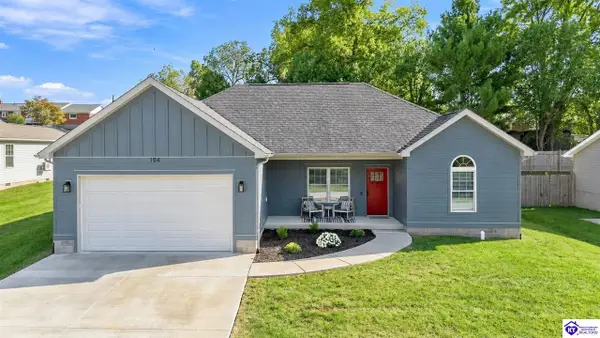 $324,900Active3 beds 2 baths1,407 sq. ft.
104 Brookhaven Drive, Vine Grove, KY 40175
MLS# HK2604309Listed by: KELLER WILLIAMS HEARTLAND - New
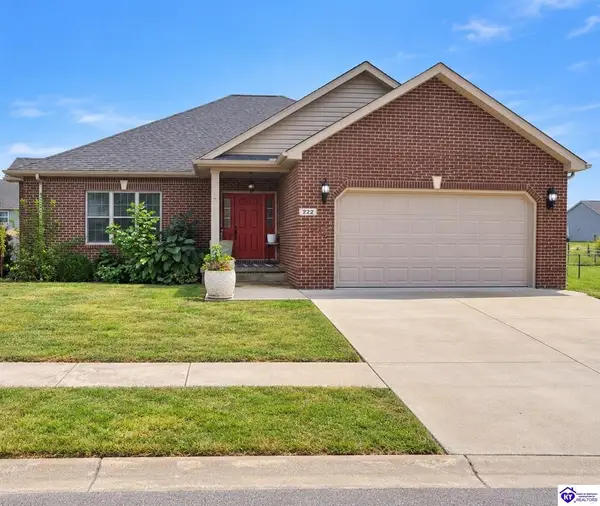 $302,500Active3 beds 2 baths1,710 sq. ft.
222 Royal Birkdale Court, Vine Grove, KY 40175
MLS# HK2604277Listed by: BRYANT-WILLIAMS PROPERTY GROUP - New
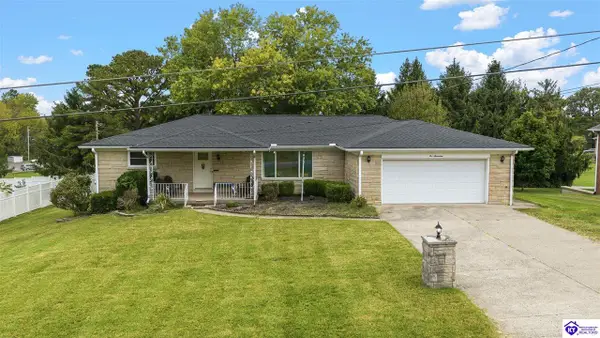 $324,900Active5 beds 3 baths3,324 sq. ft.
517 Jimwood Drive, Vine Grove, KY 40175
MLS# HK2604276Listed by: SCHULER BAUER REAL ESTATE SERVICES ERA POWERED- ELIZABETHTOWN - New
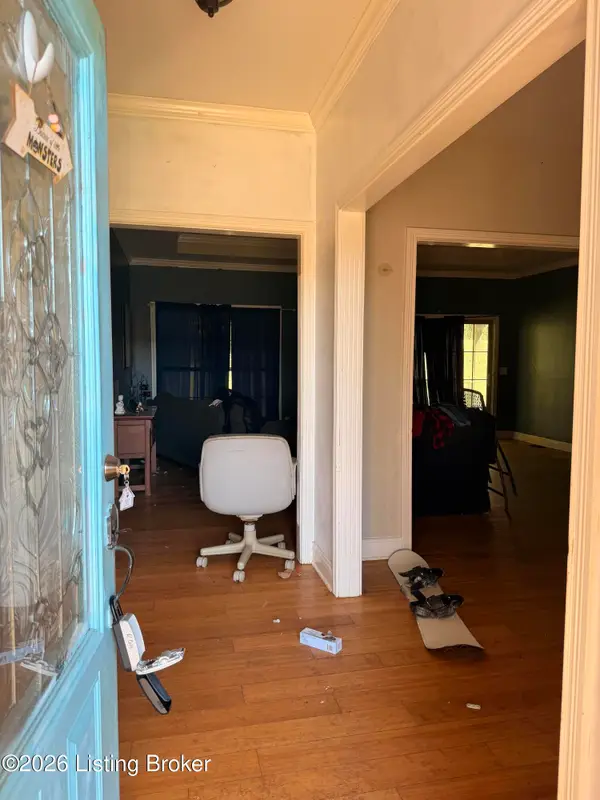 $210,000Active3 beds 2 baths1,640 sq. ft.
120 Lowball Ln, Vine Grove, KY 40175
MLS# 1731640Listed by: RE/MAX EXECUTIVE GROUP, INC. - New
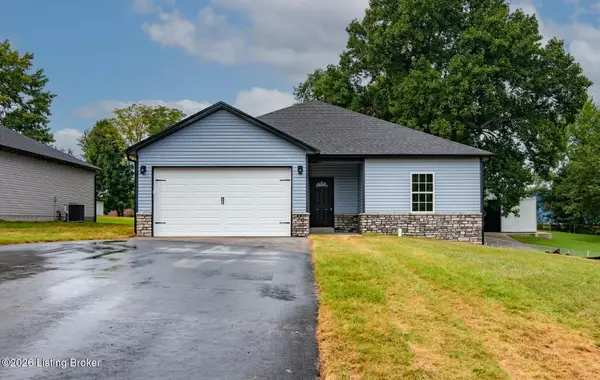 $289,900Active3 beds 2 baths1,402 sq. ft.
333 B First St, Vine Grove, KY 40175
MLS# 1731621Listed by: WEICHERT REALTORS LAWSON COLLECTIVE 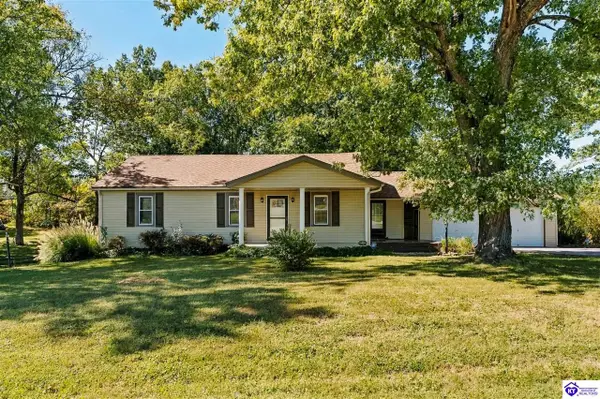 $249,900Active3 beds 2 baths1,672 sq. ft.
3785 Hill Street, Vine Grove, KY 40175
MLS# HK2604216Listed by: NEXTHOME CHISM REALTY $450,000Active4 beds 3 baths3,354 sq. ft.
517 Concord Grape Way, Vine Grove, KY 40175
MLS# 1731120Listed by: KELLER WILLIAMS HEARTLAND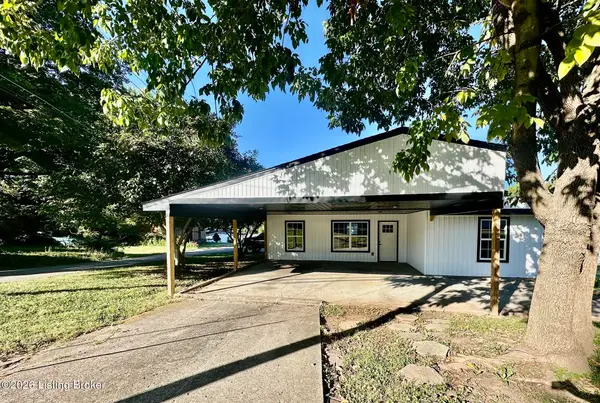 $204,900Active3 beds 1 baths1,042 sq. ft.
105 Hayward Rd, Vine Grove, KY 40175
MLS# 1730982Listed by: RE/MAX EXECUTIVE GROUP, INC.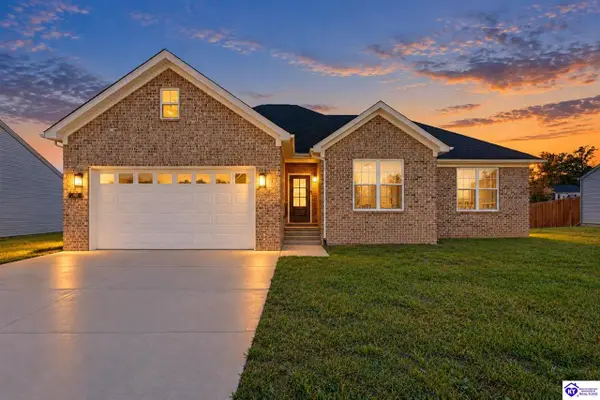 $360,000Active3 beds 2 baths1,700 sq. ft.
107 Blatina Drive, Vine Grove, KY 40175
MLS# HK2604100Listed by: SCHULER BAUER REAL ESTATE SERVICES ERA POWERED - BRANDENBURG


Protect your home and budget from life's surprises with an Assurant Home Warranty, backed by a partner that supports you through every step of homeownership. Explore Plans.
©2026 Century 21 Real Estate LLC. All rights reserved. CENTURY 21®, the CENTURY 21 Logo and C21® are service marks owned by Century 21 Real Estate LLC. Century 21 Real Estate LLC fully supports the principles of the Fair Housing Act and the Equal Opportunity Act. Each office is independently owned and operated. Listing information is deemed reliable but not guaranteed accurate.