
158 Shirley Boulevard, Vine Grove, KY 40175
Local realty services provided by:CENTURY 21 Bluegrass Realty Pros
158 Shirley Boulevard,Vine Grove, KY 40175
$580,000
- 6 Beds
- 4 Baths
- 3,200 sq. ft.
- Single family
- Active
Listed by: lisa smith
Office: keller williams collective
MLS#:HK2603304
Source:KY_HKAR
Price summary
- Price:$580,000
- Price per sq. ft.:$181.25
About this home
New construction townhome! Unit A is a 3 bed, 2 bath with a 2 car attached garage, and Unit B is a mirror image with a 3 bed, 2 bath with a 2 car attached garage as well. This property offers a high-quality build with two large, separated driveways and an attached storage unit in the back. The kitchen features granite countertops, a tile backsplash, and stainless steel appliances. The primary bedroom features a spacious walk-in closet and a private en-suite bathroom. A side patio provides useful outdoor space. Well-built, well-designed, and ready for its new owner
Contact an agent
Home facts
- Year built:2026
- Subdivision & Development:Vineland Park
- Listing ID #:HK2603304
- Added:62 day(s) ago
- Updated:October 09, 2026 at 03:52 PM
Rooms and interior
- Bedrooms:6
- Total bathrooms:4
- Full bathrooms:4
- Flooring:Laminate
- Bathrooms Description:Tub/Shower Combo, Walk in Closet(s)
- Kitchen Description:Dishwasher, Granite Counter Tops, Microwave, Range Electric, Range/Oven, Refrigerator
- Living area:3,200 sq. ft.
Heating and cooling
- Cooling:Central Air
- Heating:Electric, Forced Air
Structure and exterior
- Roof:Shingles
- Year built:2026
- Building area:3,200 sq. ft.
- Construction Materials:Brick/Brick Veneer, Vinyl
- Exterior Features:Covered Front Porch
- Foundation Description:Block
Utilities
- Water:Public
- Sewer:Public
Finances and disclosures
- Price:$580,000
- Price per sq. ft.:$181.25
Features and amenities
- Amenities:Ceiling Fan(s), Walk-in Closet(s)
Parking
- Parking description:Auto Door Opener, Front Entry, Garage Attached, Garage Door Opener
- Garage spaces:4
New listings near 158 Shirley Boulevard
- New
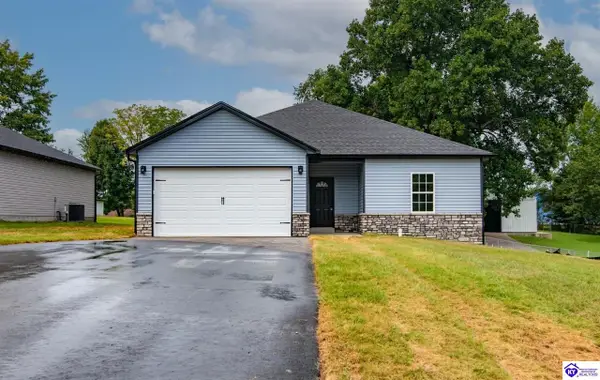 $289,900Active3 beds 2 baths1,402 sq. ft.
333 B First Street, Vine Grove, KY 40175
MLS# HK2604236Listed by: WEICHERT REALTORS LAWSON COLLECTIVE - New
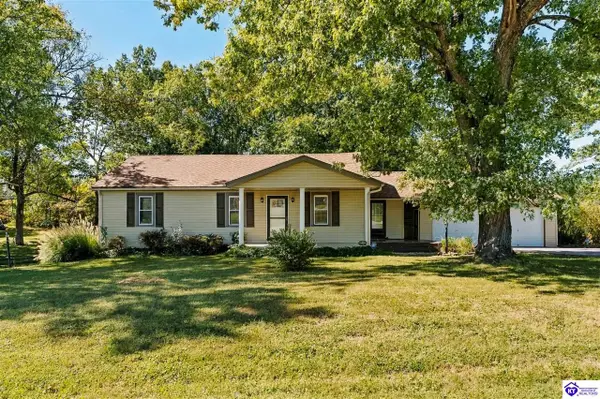 $249,900Active3 beds 2 baths1,672 sq. ft.
3785 Hill Street, Vine Grove, KY 40175
MLS# HK2604216Listed by: NEXTHOME CHISM REALTY - New
 $450,000Active4 beds 3 baths3,354 sq. ft.
517 Concord Grape Way, Vine Grove, KY 40175
MLS# 1731120Listed by: KELLER WILLIAMS HEARTLAND - Open Fri, 12 to 2pmNew
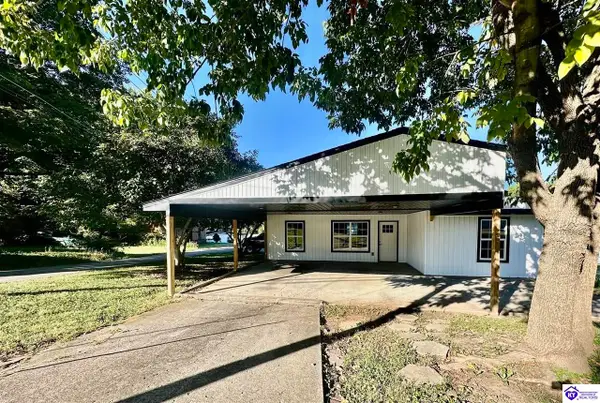 $204,900Active3 beds 1 baths1,042 sq. ft.
105 Hayward Road, Vine Grove, KY 40175
MLS# HK2604194Listed by: RE/MAX EXECUTIVE GROUP, INC. - New
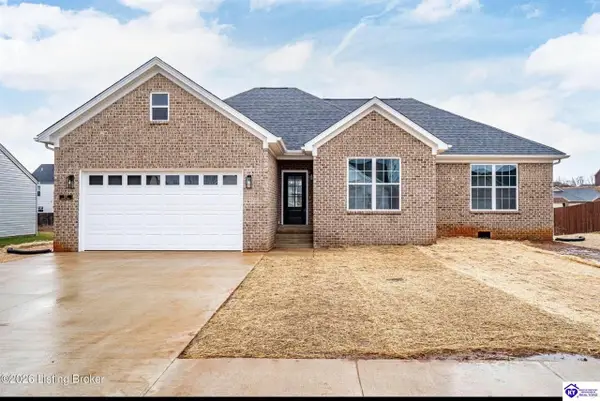 $360,000Active3 beds 2 baths1,700 sq. ft.
107 Blatina Drive, Vine Grove, KY 40175
MLS# HK2604100Listed by: SCHULER BAUER REAL ESTATE SERVICES ERA POWERED - BRANDENBURG - New
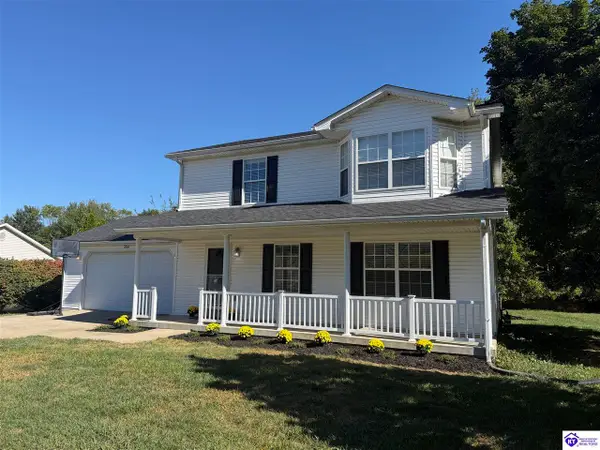 $284,900Active3 beds 3 baths1,848 sq. ft.
364 Valley View Drive, Vine Grove, KY 40175
MLS# HK2604083Listed by: RE/MAX ADVANTAGE + 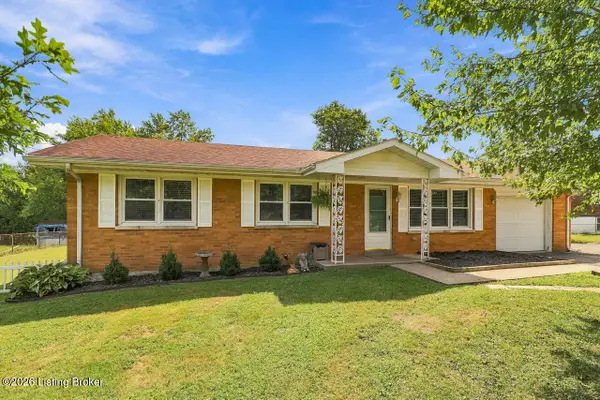 $199,900Pending3 beds 1 baths1,107 sq. ft.
302 Cheryl Ave, Vine Grove, KY 40175
MLS# 1730039Listed by: RE/MAX PREMIER PROPERTIES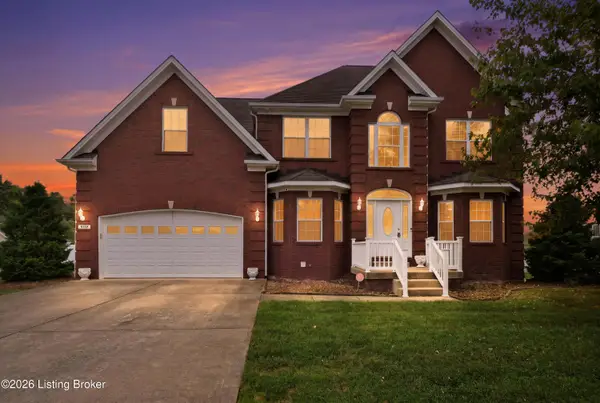 $425,000Active4 beds 4 baths4,030 sq. ft.
500 Concord Grape Way, Vine Grove, KY 40175
MLS# 1730057Listed by: RE/MAX RESULTS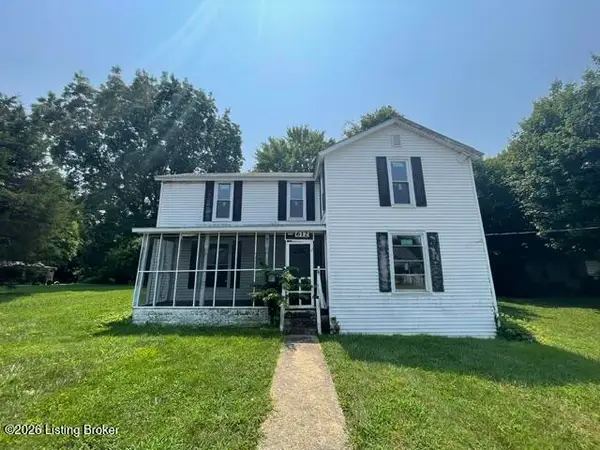 $89,900Active5 beds 2 baths2,176 sq. ft.
612 Brown St, Vine Grove, KY 40175
MLS# 1729845Listed by: B.I.G. REALTY & AUCTION $65,000Active0.46 Acres
Lot 14 Greenhill Street, Vine Grove, KY 40175
MLS# HK2603952Listed by: WEICHERT REALTORS LAWSON COLLECTIVE


Protect your home and budget from life's surprises with an Assurant Home Warranty, backed by a partner that supports you through every step of homeownership. Explore Plans.
©2026 Century 21 Real Estate LLC. All rights reserved. CENTURY 21®, the CENTURY 21 Logo and C21® are service marks owned by Century 21 Real Estate LLC. Century 21 Real Estate LLC fully supports the principles of the Fair Housing Act and the Equal Opportunity Act. Each office is independently owned and operated. Listing information is deemed reliable but not guaranteed accurate.