
237 Sangria Ct, Vine Grove, KY 40175
Local realty services provided by:CENTURY 21 Bluegrass Realty Pros
237 Sangria Ct,Vine Grove, KY 40175
$379,000
- 3 Beds
- 2 Baths
- 1,780 sq. ft.
- Single family
- Active
Listed by: melanie krebs
Office: network real estate services
MLS#:HK2603316
Source:KY_HKAR
Price summary
- Price:$379,000
- Price per sq. ft.:$212.92
About this home
Welcome to this beautifully crafted new construction home in Vine Grove! This 1,780sqft home offers a thoughtfully designed open floor plan with vaulted ceiling, Luxury vinyl plank flooring throughout, and an electric fireplace with shiplap accent. The well-appointed kitchen features quartz countertops, a spacious island with bar seating, subway tile backsplash, stainless steel appliances, and a walk-in pantry. The split-bedroom floor plan provides privacy with the primary suite and ensuite separated from the guest bedrooms. The primary bedroom features a large walk-in closet while the bathroom offers double vanities, built in linen cabinet and tiled shower. Enjoy the outdoors from the covered front porch or covered back deck. Quality construction goes beyond what meets the eye, with 2x6 exterior walls, spray foam insulation on exterior walls, fully encapsulated crawlspace, buried downspouts, and soffit lighting. Complete with a 2-car garage, this home combines thoughtful design, quality construction, and modern comfort in a desirable Vine Grove location. Don't miss the opportunity to make this beautiful new home yours! Under contract with a 48 hour First Right of Refusal....
Contact an agent
Home facts
- Year built:2026
- Subdivision & Development:Vineland Park
- Listing ID #:HK2603316
- Added:62 day(s) ago
- Updated:October 09, 2026 at 03:52 PM
Rooms and interior
- Bedrooms:3
- Total bathrooms:2
- Full bathrooms:2
- Flooring:Laminate
- Bathrooms Description:Double Vanity, Separate Shower, Walk in Closet(s)
- Kitchen Description:Dishwasher, Kitchen Island, Pantry, Range/Oven, Refrigerator, Solid Surface Counter Top
- Bedroom Description:Laminate Flooring
- Living area:1,780 sq. ft.
Heating and cooling
- Cooling:Central Air
- Heating:Electric, Heat Pump
Structure and exterior
- Roof:Dimensional, Shingles
- Year built:2026
- Building area:1,780 sq. ft.
- Lot area:0.23 Acres
- Construction Materials:Brick/Siding
- Exterior Features:Covered Deck, Covered Front Porch
- Foundation Description:Crawl Space
Utilities
- Water:City
- Sewer:City
Finances and disclosures
- Price:$379,000
- Price per sq. ft.:$212.92
Features and amenities
- Amenities:Ceiling Fan(s), Vaulted Ceiling(s), Walk-in Closet(s)
Parking
- Parking description:Auto Door Opener, Front Entry, Garage Attached
- Garage spaces:2
New listings near 237 Sangria Ct
- New
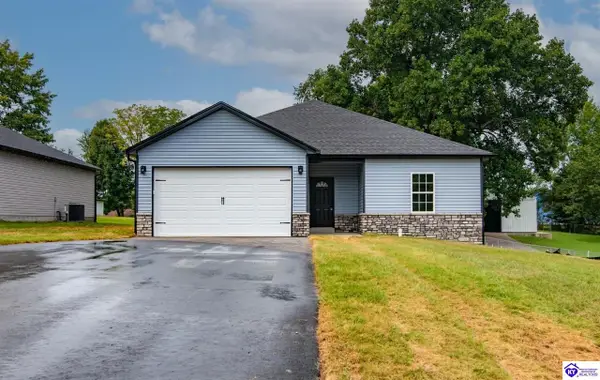 $289,900Active3 beds 2 baths1,402 sq. ft.
333 B First Street, Vine Grove, KY 40175
MLS# HK2604236Listed by: WEICHERT REALTORS LAWSON COLLECTIVE - New
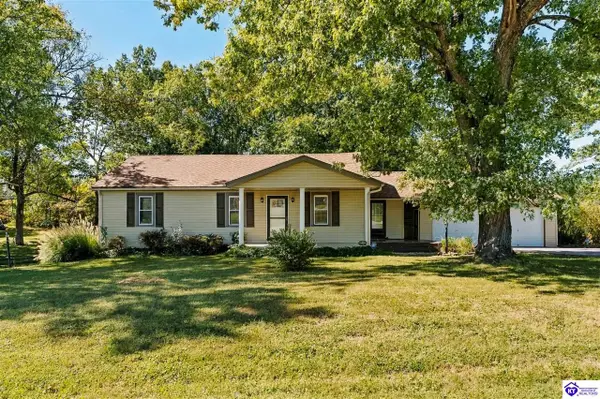 $249,900Active3 beds 2 baths1,672 sq. ft.
3785 Hill Street, Vine Grove, KY 40175
MLS# HK2604216Listed by: NEXTHOME CHISM REALTY - New
 $450,000Active4 beds 3 baths3,354 sq. ft.
517 Concord Grape Way, Vine Grove, KY 40175
MLS# 1731120Listed by: KELLER WILLIAMS HEARTLAND - Open Fri, 12 to 2pmNew
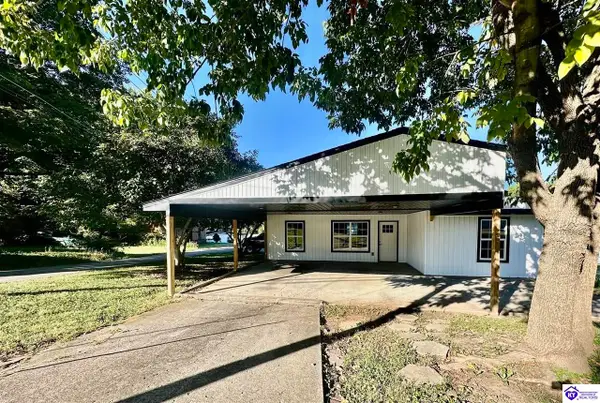 $204,900Active3 beds 1 baths1,042 sq. ft.
105 Hayward Road, Vine Grove, KY 40175
MLS# HK2604194Listed by: RE/MAX EXECUTIVE GROUP, INC. - New
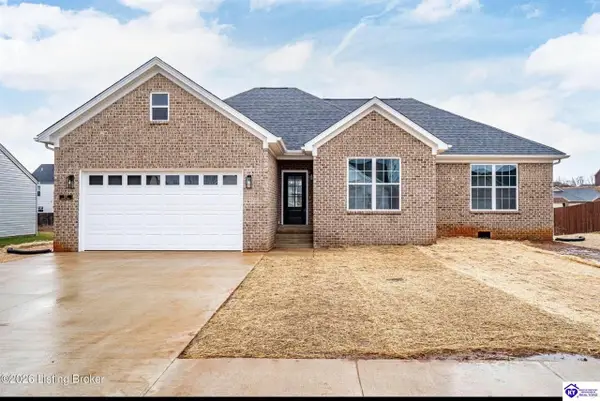 $360,000Active3 beds 2 baths1,700 sq. ft.
107 Blatina Drive, Vine Grove, KY 40175
MLS# HK2604100Listed by: SCHULER BAUER REAL ESTATE SERVICES ERA POWERED - BRANDENBURG - New
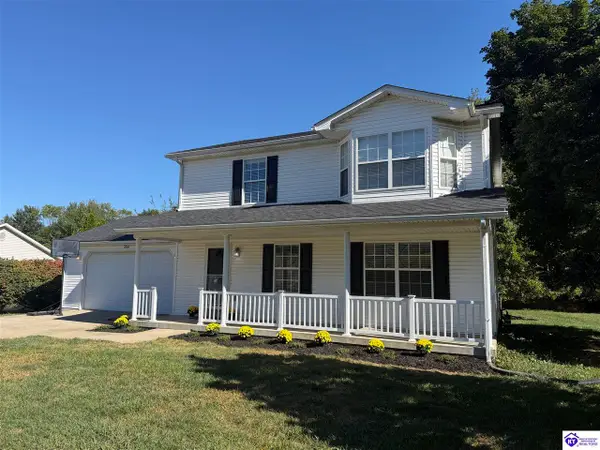 $284,900Active3 beds 3 baths1,848 sq. ft.
364 Valley View Drive, Vine Grove, KY 40175
MLS# HK2604083Listed by: RE/MAX ADVANTAGE + 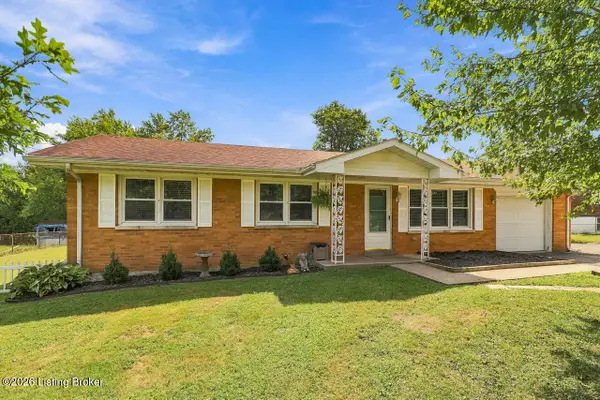 $199,900Pending3 beds 1 baths1,107 sq. ft.
302 Cheryl Ave, Vine Grove, KY 40175
MLS# 1730039Listed by: RE/MAX PREMIER PROPERTIES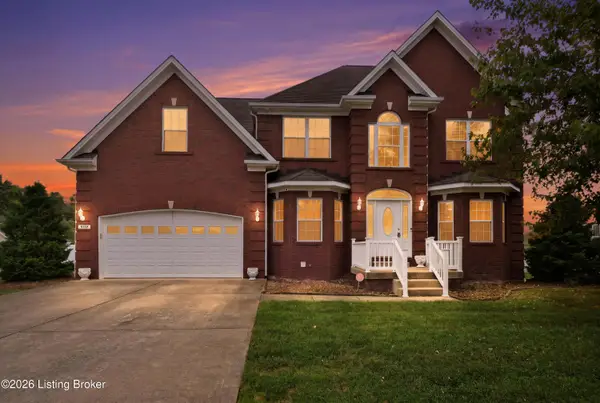 $425,000Active4 beds 4 baths4,030 sq. ft.
500 Concord Grape Way, Vine Grove, KY 40175
MLS# 1730057Listed by: RE/MAX RESULTS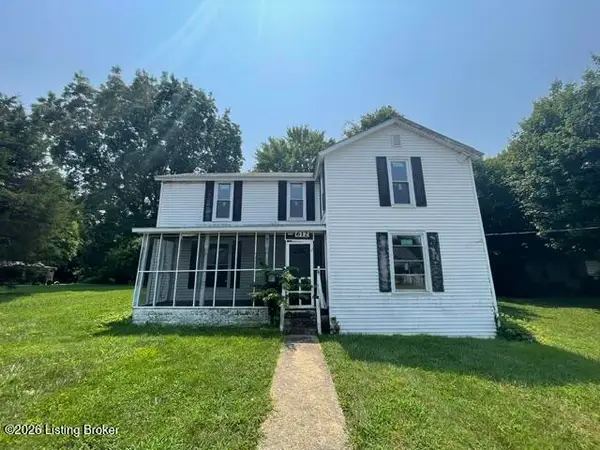 $89,900Active5 beds 2 baths2,176 sq. ft.
612 Brown St, Vine Grove, KY 40175
MLS# 1729845Listed by: B.I.G. REALTY & AUCTION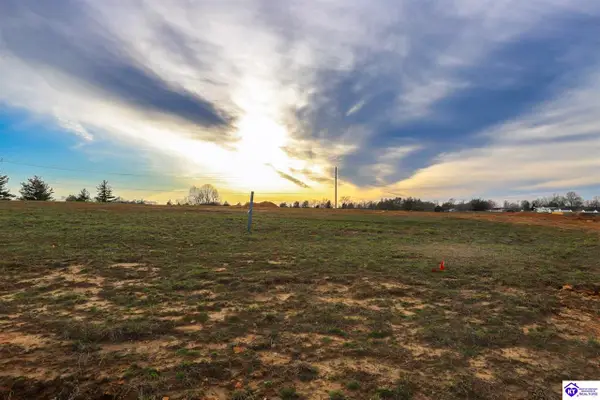 $65,000Active0.46 Acres
Lot 14 Greenhill Street, Vine Grove, KY 40175
MLS# HK2603952Listed by: WEICHERT REALTORS LAWSON COLLECTIVE


Protect your home and budget from life's surprises with an Assurant Home Warranty, backed by a partner that supports you through every step of homeownership. Explore Plans.
©2026 Century 21 Real Estate LLC. All rights reserved. CENTURY 21®, the CENTURY 21 Logo and C21® are service marks owned by Century 21 Real Estate LLC. Century 21 Real Estate LLC fully supports the principles of the Fair Housing Act and the Equal Opportunity Act. Each office is independently owned and operated. Listing information is deemed reliable but not guaranteed accurate.