
4135 Rabbit Run Road, Vine Grove, KY 40175
Local realty services provided by:CENTURY 21 Bluegrass Realty Pros
Listed by: cassidy case
Office: schuler bauer real estate services era powered - brandenburg
MLS#:HK2603168
Source:KY_HKAR
Price summary
- Price:$250,000
- Price per sq. ft.:$189.97
About this home
Rare opportunity to own 7.84 beautiful acres with a pond and a shop with electricity already in place. The 3-bedroom, 1-bath home offers approximately 1,300 sq ft on the main level, but the true highlight of this property is the land-perfect for enjoying space, privacy, and endless potential. Whether you're looking for a homestead, hobby farm, or a place to build your vision, this property offers a great mix of open space, useful improvements, and natural charm.
Contact an agent
Home facts
- Year built:1974
- Subdivision & Development:None
- Listing ID #:HK2603168
- Added:1 day(s) ago
- Updated:July 30, 2026 at 05:46 PM
Rooms and interior
- Bedrooms:3
- Total bathrooms:1
- Full bathrooms:1
- Flooring:Carpet, Hardwood
- Kitchen Description:Range/Oven
- Basement Description:Partial, Unfinished
- Living area:1,316 sq. ft.
Heating and cooling
- Cooling:Central Electric
- Heating:Electric, Floor Furnace
Structure and exterior
- Roof:Shingles
- Year built:1974
- Building area:1,316 sq. ft.
- Lot area:7.84 Acres
- Construction Materials:Vinyl
- Exterior Features:Deck
- Foundation Description:Block
Schools
- High school:Meade County
Utilities
- Water:County
- Sewer:Septic System
Finances and disclosures
- Price:$250,000
- Price per sq. ft.:$189.97
Features and amenities
- Amenities:Ceiling Fan(s)
Parking
- Parking description:Carport Detached, Garage Detached
- Garage spaces:2
New listings near 4135 Rabbit Run Road
- New
 $277,990Active4 beds 3 baths1,774 sq. ft.
711 Muirfield Village Way, Vine Grove, KY 40175
MLS# 26020370Listed by: CALL IT CLOSED - New
 $249,990Active3 beds 2 baths1,290 sq. ft.
601 Pinehurst Drive, Vine Grove, KY 40175
MLS# 26020382Listed by: CALL IT CLOSED - New
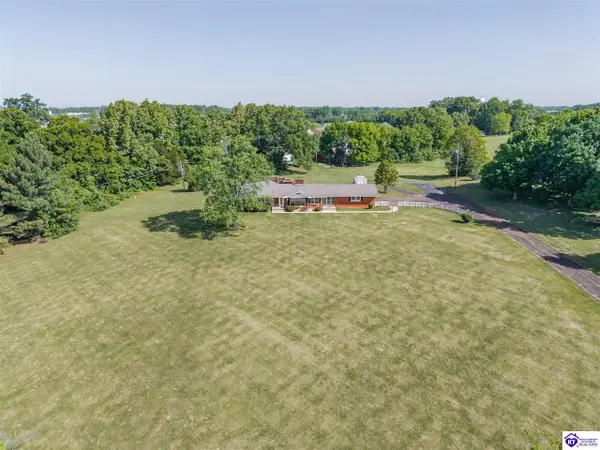 $289,000Active3 beds 2 baths3,135 sq. ft.
759 Highland Avenue, Vine Grove, KY 40175
MLS# HK2603135Listed by: WEICHERT REALTORS LAWSON COLLECTIVE - New
 $389,000Active5 beds 4 baths4,150 sq. ft.
2031 Rogersville Road, Radcliff, KY 40160
MLS# HK2603106Listed by: WEICHERT REALTORS LAWSON COLLECTIVE - New
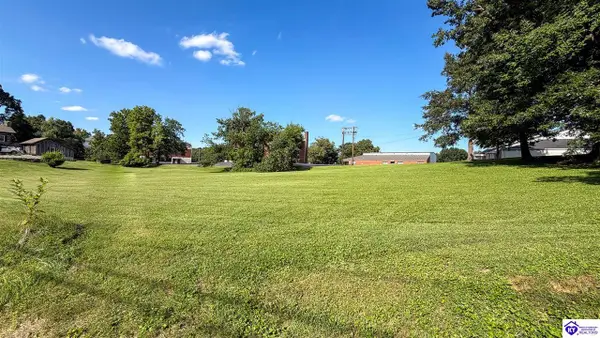 $59,000Active0.63 Acres
Lot 2 Hayward Road, Vine Grove, KY 40175
MLS# HK2603096Listed by: WEICHERT REALTORS LAWSON COLLECTIVE - New
 $20,000Active0.34 Acres
Lot 37 Edgebrook Drive, Vine Grove, KY 40175
MLS# HK2603080Listed by: WEICHERT REALTORS LAWSON COLLECTIVE - New
 $20,000Active0.38 Acres
Lot 38 Edgebrook Drive, Vine Grove, KY 40175
MLS# HK2603081Listed by: WEICHERT REALTORS LAWSON COLLECTIVE - New
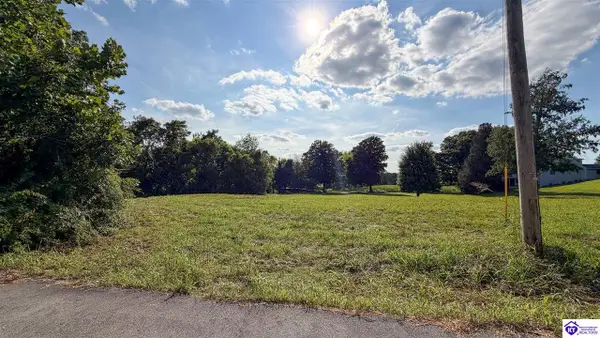 $20,000Active0.42 Acres
Lot 39 Brushy Fork Drive, Vine Grove, KY 40175
MLS# HK2603082Listed by: WEICHERT REALTORS LAWSON COLLECTIVE - New
 $20,000Active0.23 Acres
Lot 71 Edgebrook Drive, Vine Grove, KY 40175
MLS# HK2603083Listed by: WEICHERT REALTORS LAWSON COLLECTIVE - New
 $20,000Active0.23 Acres
Lot 72 Edgebrook Drive, Vine Grove, KY 40175
MLS# HK2603084Listed by: WEICHERT REALTORS LAWSON COLLECTIVE


Protect your home and budget from life's surprises with an Assurant Home Warranty, backed by a partner that supports you through every step of homeownership. Explore Plans.
©2026 Century 21 Real Estate LLC. All rights reserved. CENTURY 21®, the CENTURY 21 Logo and C21® are service marks owned by Century 21 Real Estate LLC. Century 21 Real Estate LLC fully supports the principles of the Fair Housing Act and the Equal Opportunity Act. Each office is independently owned and operated. Listing information is deemed reliable but not guaranteed accurate.