428 N Hillcrest Drive, Vine Grove, KY 40175
Local realty services provided by:CENTURY 21 Bluegrass Realty Pros
428 N Hillcrest Drive,Vine Grove, KY 40175
$260,000
- 3 Beds
- 2 Baths
- 1,672 sq. ft.
- Single family
- Active
Listed by: melanie krebs
Office: network real estate services
MLS#:HK2602877
Source:KY_HKAR
Price summary
- Price:$260,000
- Price per sq. ft.:$155.5
About this home
Price Improvement! Welcome home to this well-maintained property situated on a large corner lot in the heart of Vine Grove! Surrounded by mature trees, this home offers nearly 1,700 square feet of comfortable living space with 3 bedrooms and 2 full bathrooms. Hardwood and tile flooring flow all throughout the home with the exception of the two guest bedrooms which offer the comfort of carpeting. The spacious eat-in kitchen includes a full appliance package, ample cabinet and countertop space, and provides plenty of room for gathering. Enjoy the flexibility of both a living room and a cozy family room featuring a wood-burning stove and built-in shelving. If you wanted to create different uses for those two spaces, either the living room or family room would make a nice formal dining room. The primary suite offers a large ensuite bathroom with a double bowl vanity and a walk-in closet. Step outside to a privacy-fenced backyard complete with a new concrete patio and a 12' x 16' storage shed—perfect for relaxing or entertaining. A newer roof provides added peace of mind. Conveniently located near schools and parks with quick access to Fort Knox, Elizabethtown, and I-65, this home offers the perfect combination of small-town charm and an easy commute....
Contact an agent
Home facts
- Year built:1965
- Subdivision & Development:None
- Listing ID #:HK2602877
- Added:54 day(s) ago
- Updated:September 03, 2026 at 03:19 PM
Rooms and interior
- Bedrooms:3
- Total bathrooms:2
- Full bathrooms:2
- Flooring:Carpet, Laminate, Tile
- Bathrooms Description:Double Vanity, Tub/Shower Combo, Walk in Closet(s)
- Kitchen Description:Dishwasher, Eat-In Kitchen, Laminate Floor, Microwave, Range/Oven, Refrigerator
- Living area:1,672 sq. ft.
Heating and cooling
- Cooling:Central Air
- Heating:Forced Air, Natural Gas
Structure and exterior
- Roof:Shingles
- Year built:1965
- Building area:1,672 sq. ft.
- Lot area:0.52 Acres
- Construction Materials:Brick/Siding
- Exterior Features:Covered Front Porch, Landscaping, Mature Trees, Patio, Storage Shed
- Foundation Description:Crawl Space
Utilities
- Water:City
- Sewer:City
Finances and disclosures
- Price:$260,000
- Price per sq. ft.:$155.5
Features and amenities
- Amenities:Walk-in Closet(s)
New listings near 428 N Hillcrest Drive
- New
 $249,900Active3 beds 2 baths1,420 sq. ft.
373 Valley View Drive, Vine Grove, KY 40175
MLS# HK2603677Listed by: SCHULER BAUER REAL ESTATE SERVICES ERA POWERED- ELIZABETHTOWN - New
 $199,900Active3 beds 2 baths1,568 sq. ft.
1601 Crume Road, Vine Grove, KY 40175
MLS# HK2603648Listed by: CEDAR HILL PROPERTIES  $489,000Pending4 beds 4 baths3,267 sq. ft.
966 E Main Street, Vine Grove, KY 40175
MLS# HK2603618Listed by: ETOWN REALTY INC- Open Fri, 4:30 to 5:30pmNew
 $429,999Active6 beds 3 baths3,040 sq. ft.
122 Vineland Parkway, Vine Grove, KY 40175
MLS# HK2603596Listed by: SCHULER BAUER REAL ESTATE SERVICES ERA POWERED- ELIZABETHTOWN  $349,900Active3 beds 3 baths2,070 sq. ft.
133 Sawgrass Avenue, Vine Grove, KY 40175
MLS# HK2603539Listed by: PLATINUM PLUS REALTY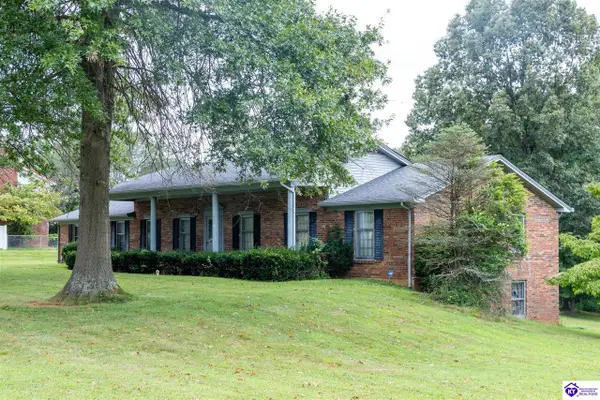
 $305,000Pending4 beds 2 baths4,538 sq. ft.
202 S Hillcrest Drive, Vine Grove, KY 40175
MLS# HK2603530Listed by: CENTURY 21 BLUEGRASS REALTY PROS, INC $359,000Active4 beds 3 baths2,854 sq. ft.
403 Cabernet Drive, Vine Grove, KY 42701
MLS# HK2603537Listed by: REALTY WORLD KNOX REALTY GROUP, LLC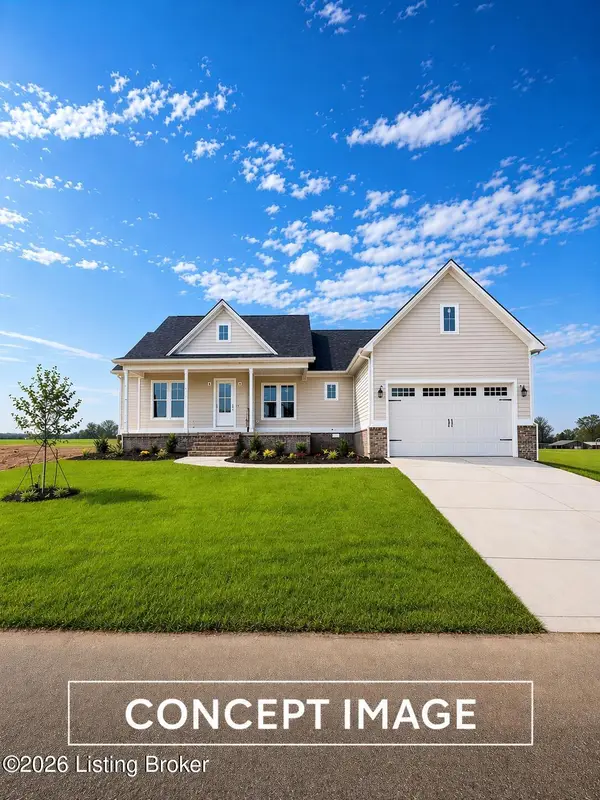 $409,000Active4 beds 2 baths1,843 sq. ft.
414 Greenhill St, Vine Grove, KY 40175
MLS# 1726847Listed by: KELLER WILLIAMS HEARTLAND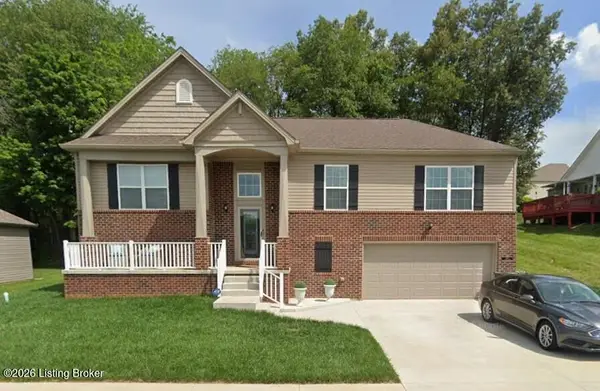 $344,999Active5 beds 3 baths2,329 sq. ft.
402 Lambrusco Way, Vine Grove, KY 40175
MLS# 1726728Listed by: DREAM J P PIRTLE REALTORS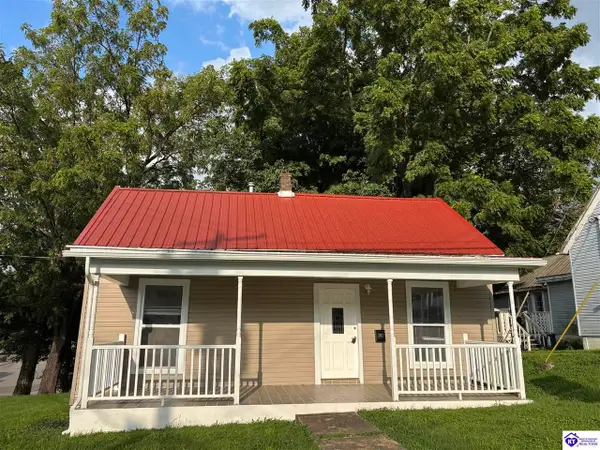 $165,900Active2 beds 1 baths900 sq. ft.
202 Church Street, Vine Grove, KY 40175
MLS# HK2603481Listed by: UNITED REAL ESTATE LOUISVILLE - ELIZABETHTOWN


Protect your home and budget from life's surprises with an Assurant Home Warranty, backed by a partner that supports you through every step of homeownership. Explore Plans.
©2026 Century 21 Real Estate LLC. All rights reserved. CENTURY 21®, the CENTURY 21 Logo and C21® are service marks owned by Century 21 Real Estate LLC. Century 21 Real Estate LLC fully supports the principles of the Fair Housing Act and the Equal Opportunity Act. Each office is independently owned and operated. Listing information is deemed reliable but not guaranteed accurate.