
10895 Appaloosa Drive, Walton, KY 41094
Local realty services provided by:CENTURY 21 Garner Properties
10895 Appaloosa Drive,Walton, KY 41094
$470,000
- 4 Beds
- 4 Baths
- 2,368 sq. ft.
- Single family
- Active
Listed by: shannon black859-992-9825
Office: era real solutions realty
MLS#:648000
Source:KY_NKMLS
Price summary
- Price:$470,000
- Price per sq. ft.:$139.3
About this home
Enjoy lake views and exceptional indoor-outdoor entertaining at 10895 Appaloosa Drive! A newer kitchen highlights the main level, while a spacious deck overlooking the lake provides an inviting setting for morning coffee, outdoor dining, or unwinding at the end of the day. The finished walkout lower level offers a generous family room, bar area, fourth bedroom, newly updated full bathroom, and a versatile bonus room ideal for a home office, hobbies, or additional recreation space. Step outside to a large patio with a fire pit, perfect for gathering with friends and family while enjoying the water views. With 3 full bathrooms and 1 half bath, this home offers flexibility for everyday living and hosting guests. A special seasonal highlight: Triple Crown's Fourth of July fireworks are highly visible right from home! From quiet evenings by the fire to lively gatherings on the deck, there's plenty of space to relax and entertain.
One or more photo(s) was virtually staged. Approximate square footage includes basement....
Contact an agent
Home facts
- Year built:1995
- Subdivision & Development:Heritage Trails
- Listing ID #:648000
- Added:1 day(s) ago
- Updated:October 30, 2026 at 07:00 PM
Rooms and interior
- Bedrooms:4
- Total bathrooms:4
- Full bathrooms:3
- Half bathrooms:1
- Rooms Total:10
- Bathrooms Description:Soaking Tub
- Kitchen Description:Dishwasher, Disposal, Eat-in Kitchen, Electric Oven, Electric Range, Microwave, Pantry, Refrigerator
- Basement Description:Finished, Full, Walk-Out Access
- Living area:2,368 sq. ft.
Heating and cooling
- Cooling:Central Air
- Central air:Yes
Structure and exterior
- Year built:1995
- Building area:2,368 sq. ft.
- Lot area:0.38 Acres
- Lot Features:Waterfront
- Architectural Style:Cape Cod
- Construction Materials:Brick, Vinyl Siding
- Exterior Features:Deck, Fire Pit, Patio, Private Yard
- Foundation Description:Poured Concrete
Schools
- High school:Ryle High
- Middle school:Gray Middle School
- Elementary school:New Haven Elementary
Utilities
- Water:Public, Water Available
- Sewer:Public Sewer
Finances and disclosures
- Price:$470,000
- Price per sq. ft.:$139.3
Features and amenities
- Appliances:Microwave, Refrigerator
- Laundry features:Dryer, Main Level
- Amenities:Cathedral Ceiling(s), Ceiling Fan(s), Granite Counters, High Ceilings, Multi Panel Doors, Natural Woodwork, Recessed Lighting, Smoke Detector(s), Storage, Vinyl Frames, Wired for Sound
Parking
- Garage:Yes
- Garage spaces:2
New listings near 10895 Appaloosa Drive
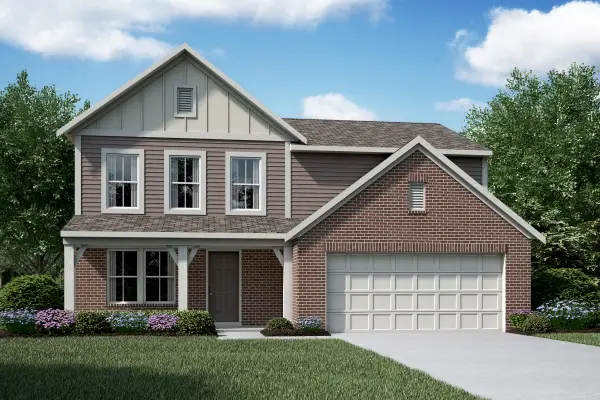 $409,189Pending3 beds 3 baths2,004 sq. ft.
621 Chablis Court, Walton, KY 41094
MLS# 647946Listed by: HMS REAL ESTATE- New
 $2,250,000Active5 beds 7 baths11,500 sq. ft.
12274 Gaines Way, Walton, KY 41094
MLS# 647945Listed by: RE/MAX VICTORY + AFFILIATES - New
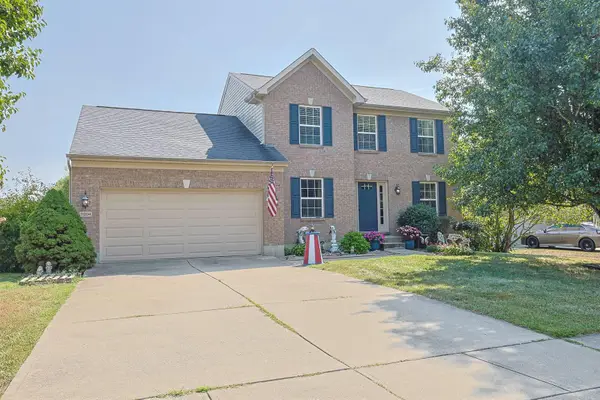 $360,000Active2 beds 2 baths2,728 sq. ft.
11204 Mckays Court, Walton, KY 41094
MLS# 647872Listed by: SIBCY CLINE, REALTORS-FLORENCE - New
 $365,000Active3 beds 4 baths1,920 sq. ft.
11009 Pelphry Lane, Walton, KY 41094
MLS# 647812Listed by: EXP REALTY, LLC - New
 $265,000Active2 beds 2 baths1,188 sq. ft.
783 Walton Terrace Drive, Walton, KY 41094
MLS# 647704Listed by: HUFF REALTY - FLORENCE - Open Sun, 2 to 4pm
 $449,900Active4 beds 3 baths3,031 sq. ft.
850 Crisp Court, Walton, KY 41094
MLS# 647662Listed by: KELLER WILLIAMS REALTY SERVICE - Open Sat, 12 to 1:03pm
 $309,000Active3 beds 3 baths1,712 sq. ft.
575 Rosebud Circle, Walton, KY 41094
MLS# 647599Listed by: PLUM TREE REALTY  $450,000Active4 beds 3 baths2,574 sq. ft.
11021 Paddock Drive, Walton, KY 41094
MLS# 647593Listed by: RE/MAX VICTORY + AFFILIATES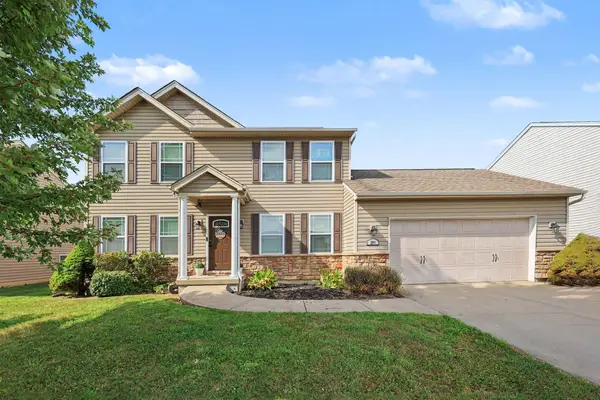 $364,900Active3 beds 4 baths1,856 sq. ft.
294 La Salle Court, Walton, KY 41094
MLS# 647547Listed by: HUFF REALTY - FLORENCE


Protect your home and budget from life's surprises with an Assurant Home Warranty, backed by a partner that supports you through every step of homeownership. Explore Plans.
©2026 Century 21 Real Estate LLC. All rights reserved. CENTURY 21®, the CENTURY 21 Logo and C21® are service marks owned by Century 21 Real Estate LLC. Century 21 Real Estate LLC fully supports the principles of the Fair Housing Act and the Equal Opportunity Act. Each office is independently owned and operated. Listing information is deemed reliable but not guaranteed accurate.