
1141 Brookstone Drive, Walton, KY 41094
Local realty services provided by:CENTURY 21 Garner Properties
1141 Brookstone Drive,Walton, KY 41094
$420,000
- 3 Beds
- 3 Baths
- 2,617 sq. ft.
- Single family
- Pending
Listed by: koryn freudenberg859-640-6080
Office: sibcy cline, realtors-florence
MLS#:646657
Source:KY_NKMLS
Price summary
- Price:$420,000
- Price per sq. ft.:$160.49
About this home
PRICE IMPROVED + SELLER INCENTIVES! If you've saved this home, now is the time to see it in person. Former Erpenbeck model home offering a rare combination of quality craftsmanship, thoughtful upgrades, and a beautiful outdoor living space. Ideally located in Walton adjacent to Triple Crown, near Union and Richwood. This exceptionally maintained home features Brazilian walnut flooring, crown molding, custom built-ins, a copper apron sink, and a functional floor plan designed for everyday living and entertaining. Step outside to your private backyard retreat with a large deck and stunning inground saltwater pool, perfect for gatherings, summer nights, or simply relaxing at home. Meticulously cared for and truly move-in ready. Seller will contribute up to $5,000 toward closing costs or an interest rate buydown, helping qualified buyers reduce monthly payments. Homes like this are difficult to fully appreciate online. Schedule your private showing and experience everything 1141 Brookstone has to offer.
Buyer to verify all information....
Contact an agent
Home facts
- Year built:2001
- Listing ID #:646657
- Added:44 day(s) ago
- Updated:October 29, 2026 at 06:27 PM
Rooms and interior
- Bedrooms:3
- Total bathrooms:3
- Full bathrooms:2
- Half bathrooms:1
- Rooms Total:8
- Kitchen Description:Dishwasher, Electric Range, Microwave, Refrigerator, Stainless Steel Appliance(s)
- Basement Description:Finished
- Living area:2,617 sq. ft.
Heating and cooling
- Cooling:Central Air
- Heating:Forced Air
- Central air:Yes
Structure and exterior
- Year built:2001
- Building area:2,617 sq. ft.
- Lot area:0.27 Acres
- Architectural Style:Traditional
- Construction Materials:Brick, Vinyl Siding
- Exterior Features:Deck, Fire Pit, Patio, Private Yard
- Foundation Description:Poured Concrete
Schools
- High school:Ryle High
- Middle school:Gray Middle School
- Elementary school:New Haven Elementary
Utilities
- Water:Public, Water Available
- Sewer:Public Sewer, Sewer Available
Finances and disclosures
- Price:$420,000
- Price per sq. ft.:$160.49
Features and amenities
- Appliances:Microwave, Refrigerator, Washer
- Laundry features:Dryer, Washer, Washer Hookup
- Amenities:Ceiling Fan(s), Crown Molding, Recessed Lighting, Smoke Detector(s)
- Pool features:In Ground
Parking
- Garage:Yes
- Garage spaces:2
New listings near 1141 Brookstone Drive
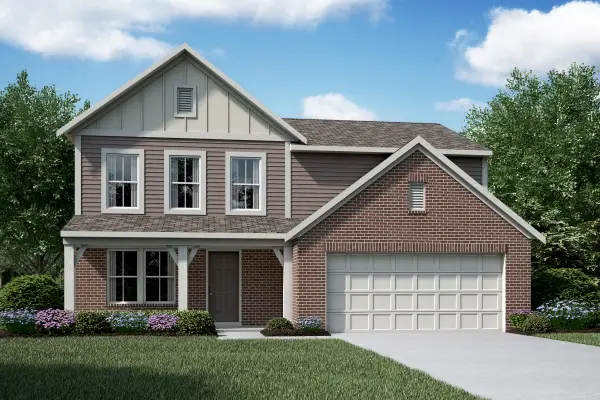 $409,189Pending3 beds 3 baths2,004 sq. ft.
621 Chablis Court, Walton, KY 41094
MLS# 647946Listed by: HMS REAL ESTATE- New
 $2,250,000Active5 beds 7 baths11,500 sq. ft.
12274 Gaines Way, Walton, KY 41094
MLS# 647945Listed by: RE/MAX VICTORY + AFFILIATES - New
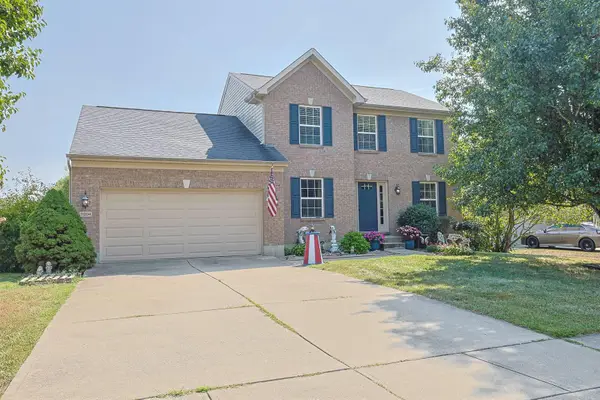 $360,000Active2 beds 2 baths2,728 sq. ft.
11204 Mckays Court, Walton, KY 41094
MLS# 647872Listed by: SIBCY CLINE, REALTORS-FLORENCE - New
 $365,000Active3 beds 4 baths1,920 sq. ft.
11009 Pelphry Lane, Walton, KY 41094
MLS# 647812Listed by: EXP REALTY, LLC - New
 $265,000Active2 beds 2 baths1,188 sq. ft.
783 Walton Terrace Drive, Walton, KY 41094
MLS# 647704Listed by: HUFF REALTY - FLORENCE - Open Sun, 2 to 4pmNew
 $449,900Active4 beds 3 baths3,031 sq. ft.
850 Crisp Court, Walton, KY 41094
MLS# 647662Listed by: KELLER WILLIAMS REALTY SERVICE - Open Sat, 12 to 1:03pm
 $309,000Active3 beds 3 baths1,712 sq. ft.
575 Rosebud Circle, Walton, KY 41094
MLS# 647599Listed by: PLUM TREE REALTY  $450,000Active4 beds 3 baths2,574 sq. ft.
11021 Paddock Drive, Walton, KY 41094
MLS# 647593Listed by: RE/MAX VICTORY + AFFILIATES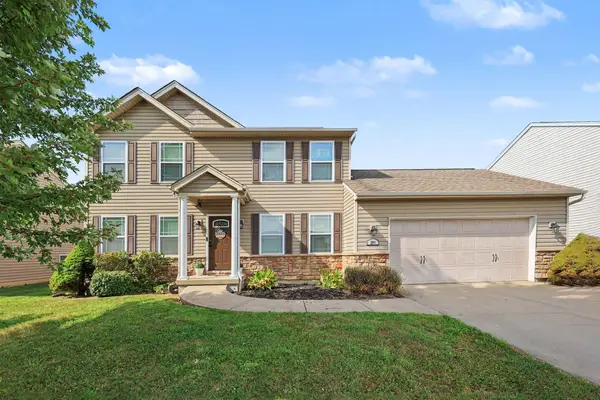 $364,900Active3 beds 4 baths1,856 sq. ft.
294 La Salle Court, Walton, KY 41094
MLS# 647547Listed by: HUFF REALTY - FLORENCE $350,000Pending3 beds 3 baths1,990 sq. ft.
11400 Gold Cup Court, Walton, KY 41094
MLS# 647467Listed by: KELLER WILLIAMS REALTY SERVICE


Protect your home and budget from life's surprises with an Assurant Home Warranty, backed by a partner that supports you through every step of homeownership. Explore Plans.
©2026 Century 21 Real Estate LLC. All rights reserved. CENTURY 21®, the CENTURY 21 Logo and C21® are service marks owned by Century 21 Real Estate LLC. Century 21 Real Estate LLC fully supports the principles of the Fair Housing Act and the Equal Opportunity Act. Each office is independently owned and operated. Listing information is deemed reliable but not guaranteed accurate.