11518 Fringe Tree Drive, Walton, KY 41094
Local realty services provided by:CENTURY 21 Garner Properties
11518 Fringe Tree Drive,Walton, KY 41094
$560,000
- 4 Beds
- 4 Baths
- 4,800 sq. ft.
- Single family
- Pending
Listed by: the brock hart home group, brock hart
Office: keller williams realty service
MLS#:644916
Source:KY_NKMLS
Price summary
- Price:$560,000
- Price per sq. ft.:$116.67
- Monthly HOA dues:$69.33
About this home
Meticulously maintained home in Ryle/Gray/Steeplechase district offering plenty of square footage and a large yard located on a cul-de-sac street. This beautiful home features a 3 car garage, 3 finished levels, a basement walk-out, wet bar, 3 entertainment space on each level, hardwood floors, gourmet kitchen with large island, 2nd floor loft overlooking the vaulted living room, gas fireplace, 1st floor laundry, composite deck, 2 story foyer, primary bedroom with adjoining bath, walk-in closet, all on a picturesque lot with mature trees. Enjoy the Sutherland community pool and playground. Your jaw will drop when you see how well kept this home is. The home you have been waiting for is ready for YOU!
Contact an agent
Home facts
- Year built:2003
- Subdivision & Development:Sutherland
- Listing ID #:644916
- Added:26 day(s) ago
- Updated:August 17, 2026 at 04:01 PM
Rooms and interior
- Bedrooms:4
- Total bathrooms:4
- Full bathrooms:3
- Half bathrooms:1
- Rooms Total:12
- Kitchen Description:Dishwasher, Eat-in Kitchen, Electric Range, Kitchen Island, Microwave, Refrigerator
- Basement Description:Finished, Full, Walk-Out Access
- Living area:4,800 sq. ft.
Heating and cooling
- Cooling:Central Air
- Central air:Yes
Structure and exterior
- Year built:2003
- Building area:4,800 sq. ft.
- Lot area:0.66 Acres
- Architectural Style:Traditional
- Construction Materials:Brick
- Exterior Features:Deck
- Foundation Description:Poured Concrete
Schools
- High school:Ryle High
- Middle school:Gray Middle School
- Elementary school:Steeplechase Elementary
Utilities
- Water:Public
- Sewer:Public Sewer
Finances and disclosures
- Price:$560,000
- Price per sq. ft.:$116.67
Features and amenities
- Appliances:Microwave, Refrigerator, Washer
- Laundry features:Dryer, Main Level, Washer
- Amenities:Ceiling Fan(s), Granite Counters, High Ceilings, Playground, Pool, Storage, Vinyl Frames
- Pool features:Pool
Parking
- Garage:Yes
- Garage spaces:3
New listings near 11518 Fringe Tree Drive
- New

 $334,900Active3 beds 2 baths2,092 sq. ft.
620 Morven Park Drive #6E, Walton, KY 41094
MLS# 645731Listed by: CENTURY 21 PREMIERE PROPERTIES - New
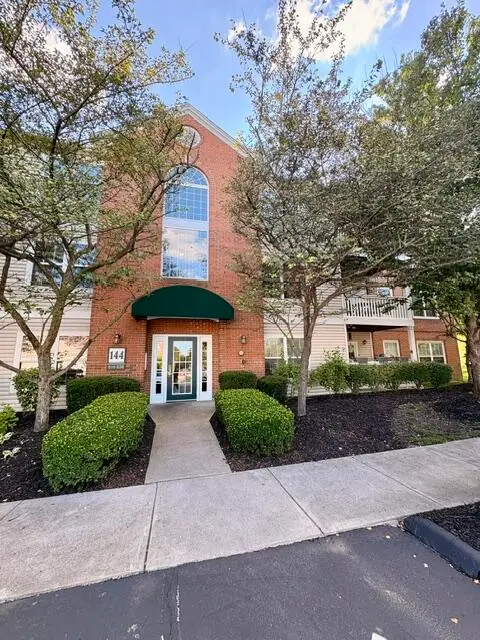 $195,000Active2 beds 2 baths1,196 sq. ft.
144 Stable Gate Lane #616, Walton, KY 41094
MLS# 645726Listed by: PARAGON REALTY PARTNERS  $464,900Pending4 beds 3 baths1,900 sq. ft.
11062 Paddock Drive, Walton, KY 41094
MLS# 645721Listed by: SIBCY CLINE, REALTORS-FLORENCE- New
 $750,000Active3 beds 3 baths5,068 sq. ft.
1027 Beaver Road, Walton, KY 41094
MLS# 645716Listed by: KELLER WILLIAMS REALTY SERVICE - New
 $485,000Active4 beds 3 baths2,580 sq. ft.
11021 Paddock Drive, Walton, KY 41094
MLS# 645666Listed by: COLDWELL BANKER REALTY - New
 $514,000Active4 beds 4 baths2,772 sq. ft.
516 Wessex Lane, Walton, KY 41094
MLS# 645641Listed by: KELLER WILLIAMS REALTY SERVICE - New
 $255,000Active2 beds 2 baths1,490 sq. ft.
759 Walton Terrace Drive, Walton, KY 41094
MLS# 645620Listed by: REALIANT NORTHERN KY LLC - New
 $1,195,000Active4 beds 4 baths
1525 Grapevine Ridge, Walton, KY 41094
MLS# 645593Listed by: HUFF REALTY - FLORENCE - New
 $2,250,000Active5 beds 7 baths11,500 sq. ft.
12274 Gaines Way, Walton, KY 41094
MLS# 645555Listed by: RE/MAX VICTORY + AFFILIATES 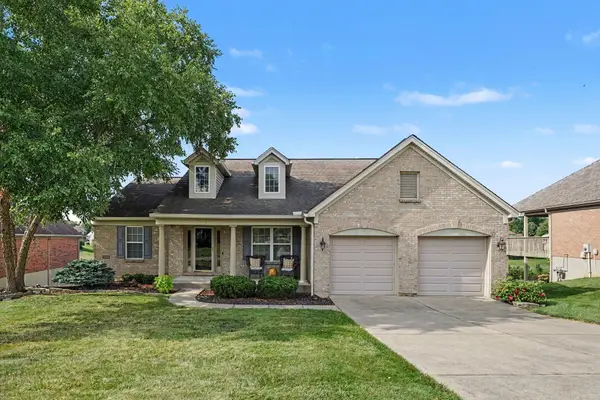 $447,500Pending4 beds 3 baths2,024 sq. ft.
564 Winchester Drive, Walton, KY 41094
MLS# 645523Listed by: SIMPLE FEE REALTY


Protect your home and budget from life's surprises with an Assurant Home Warranty, backed by a partner that supports you through every step of homeownership. Explore Plans.
©2026 Century 21 Real Estate LLC. All rights reserved. CENTURY 21®, the CENTURY 21 Logo and C21® are service marks owned by Century 21 Real Estate LLC. Century 21 Real Estate LLC fully supports the principles of the Fair Housing Act and the Equal Opportunity Act. Each office is independently owned and operated. Listing information is deemed reliable but not guaranteed accurate.