12011 Don Street, Walton, KY 41094
Local realty services provided by:CENTURY 21 Garner Properties
12011 Don Street,Walton, KY 41094
$379,000
- 3 Beds
- 2 Baths
- 1,241 sq. ft.
- Single family
- Pending
Listed by: c & a home team
Office: keller williams realty service
MLS#:645090
Source:KY_NKMLS
Price summary
- Price:$379,000
- Price per sq. ft.:$305.4
About this home
Nestled on just under an acre, this beautifully maintained ranch offers the peaceful feel of country living while remaining just minutes from town. Inside, you'll find an inviting, open layout filled with natural light and hardwood flooring throughout the main level. With three bedrooms, two full baths, and a finished walkout basement, there's plenty of flexible living space to fit your needs. Outdoor living is one of this home's standout features. Enjoy the oversized covered front porch, expanded back deck, and lower level with a fire pit. The spacious lot offers privacy and mature trees, while still enjoying the convenience of a Walton address with Kenton County schools and taxes. Recent updates include a finished basement, expanded back deck and driveway, newer roof (approximately 6 years), water heater (approximately 7 years), and new gas stove. Sellers especially love the bright, open feel, wonderful neighbors, and the perfect balance of a peaceful setting while remaining just minutes from the growing Downs of Nicholson development and other everyday conveniences....
Contact an agent
Home facts
- Year built:1959
- Listing ID #:645090
- Added:20 day(s) ago
- Updated:August 17, 2026 at 05:06 PM
Rooms and interior
- Bedrooms:3
- Total bathrooms:2
- Full bathrooms:2
- Rooms Total:7
- Kitchen Description:Dishwasher, Gas Oven, Gas Range, Microwave, Refrigerator
- Basement Description:Finished, Full, Walk-Out Access
- Living area:1,241 sq. ft.
Heating and cooling
- Cooling:Central Air
- Heating:Electric, Forced Air, Heat Pump
- Central air:Yes
Structure and exterior
- Year built:1959
- Building area:1,241 sq. ft.
- Lot area:0.79 Acres
- Architectural Style:Traditional
- Construction Materials:Vinyl Siding
- Foundation Description:Block, Poured Concrete
Schools
- High school:Simon Kenton High
- Middle school:Twenhofel Middle School
- Elementary school:Kenton Elementary
Utilities
- Water:Public
- Sewer:Septic Tank
Finances and disclosures
- Price:$379,000
- Price per sq. ft.:$305.4
Features and amenities
- Appliances:Microwave, Refrigerator, Washer
- Laundry features:Dryer, Washer
Parking
- Garage:Yes
- Garage spaces:1
New listings near 12011 Don Street
- New

 $334,900Active3 beds 2 baths2,092 sq. ft.
620 Morven Park Drive #6E, Walton, KY 41094
MLS# 645731Listed by: CENTURY 21 PREMIERE PROPERTIES - New
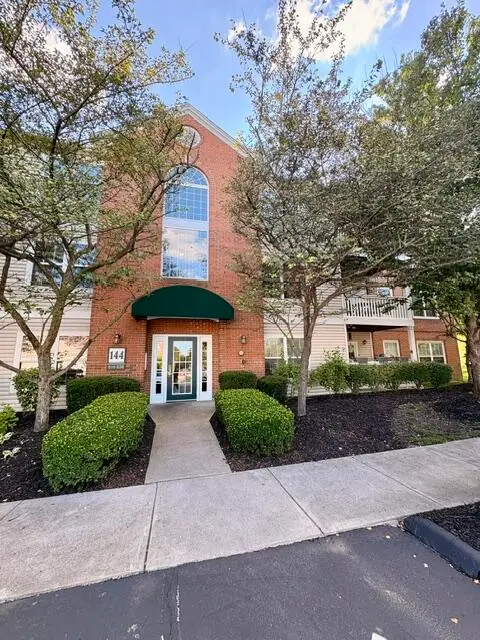 $195,000Active2 beds 2 baths1,196 sq. ft.
144 Stable Gate Lane #616, Walton, KY 41094
MLS# 645726Listed by: PARAGON REALTY PARTNERS  $464,900Pending4 beds 3 baths1,900 sq. ft.
11062 Paddock Drive, Walton, KY 41094
MLS# 645721Listed by: SIBCY CLINE, REALTORS-FLORENCE- New
 $750,000Active3 beds 3 baths5,068 sq. ft.
1027 Beaver Road, Walton, KY 41094
MLS# 645716Listed by: KELLER WILLIAMS REALTY SERVICE - New
 $485,000Active4 beds 3 baths2,580 sq. ft.
11021 Paddock Drive, Walton, KY 41094
MLS# 645666Listed by: COLDWELL BANKER REALTY - New
 $514,000Active4 beds 4 baths2,772 sq. ft.
516 Wessex Lane, Walton, KY 41094
MLS# 645641Listed by: KELLER WILLIAMS REALTY SERVICE - New
 $255,000Active2 beds 2 baths1,490 sq. ft.
759 Walton Terrace Drive, Walton, KY 41094
MLS# 645620Listed by: REALIANT NORTHERN KY LLC - New
 $1,195,000Active4 beds 4 baths
1525 Grapevine Ridge, Walton, KY 41094
MLS# 645593Listed by: HUFF REALTY - FLORENCE - New
 $2,250,000Active5 beds 7 baths11,500 sq. ft.
12274 Gaines Way, Walton, KY 41094
MLS# 645555Listed by: RE/MAX VICTORY + AFFILIATES 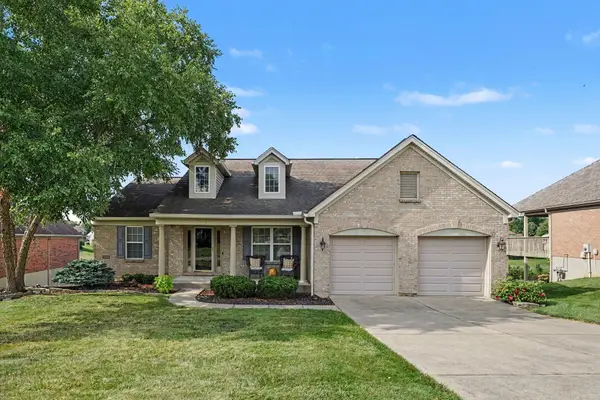 $447,500Pending4 beds 3 baths2,024 sq. ft.
564 Winchester Drive, Walton, KY 41094
MLS# 645523Listed by: SIMPLE FEE REALTY


Protect your home and budget from life's surprises with an Assurant Home Warranty, backed by a partner that supports you through every step of homeownership. Explore Plans.
©2026 Century 21 Real Estate LLC. All rights reserved. CENTURY 21®, the CENTURY 21 Logo and C21® are service marks owned by Century 21 Real Estate LLC. Century 21 Real Estate LLC fully supports the principles of the Fair Housing Act and the Equal Opportunity Act. Each office is independently owned and operated. Listing information is deemed reliable but not guaranteed accurate.