
995 Camin Lane, Walton, KY 41094
Local realty services provided by:CENTURY 21 Garner Properties
995 Camin Lane,Walton, KY 41094
$825,900
- 4 Beds
- 3 Baths
- 2,850 sq. ft.
- Single family
- Active
Listed by: darrell lewis
Office: diyflatfee.com
MLS#:644882
Source:KY_NKMLS
Price summary
- Price:$825,900
- Price per sq. ft.:$289.79
About this home
Move-in ready and meticulously maintained!
Your private retreat awaits on nearly 3 scenic acres.
Resort-style living with a pool, pool house, and gazebo.
Every day feels like a vacation in this one-of-a-kind property.
Spacious, flexible floor plan with multi-generational living potential.
Separate lower-level living area ideal for guests, a home office, or income opportunity.
Bright, sun-filled interiors with breathtaking wooded views.
Peaceful setting with a seasonal creek and abundant wildlife.
Entertain with ease indoors and out.
Energy-efficient geothermal heating and cooling for year-round comfort.
Privacy, space, and convenience--all in one exceptional property.
Relax, unwind, and enjoy your own backyard oasis.
Thoughtfully updated and ready for its next owner.
Just unpack and start enjoying everything this home has to offer.
A rare opportunity to own a home that blends nature, luxury, and versatility.
Perfect for those seeking privacy without sacrificing convenience.
From quiet mornings on the deck to afternoons by the pool, this home is designed for making memories.
Whether you're entertaining a crowd or enjoying a peaceful evening, this home offers the lifestyle you've been looking for.
Pride of ownership shines throughout this move-in-ready home.
Don't miss your chance to own this exceptional retreat!...
Contact an agent
Home facts
- Year built:2019
- Listing ID #:644882
- Added:24 day(s) ago
- Updated:August 14, 2026 at 06:53 PM
Rooms and interior
- Bedrooms:4
- Total bathrooms:3
- Full bathrooms:3
- Rooms Total:12
- Kitchen Description:Eat-in Kitchen, Refrigerator
- Basement Description:Full
- Living area:2,850 sq. ft.
Heating and cooling
- Heating:Forced Air
Structure and exterior
- Year built:2019
- Building area:2,850 sq. ft.
- Lot area:2.82 Acres
- Lot Features:Cleared, Cul-De-Sac, Sloped, Wooded
- Construction Materials:Brick, Concrete, Shingle Siding, Vinyl Siding
- Exterior Features:Covered, Deck, Fire Pit, Lighting, Patio, Porch, Private Yard
- Foundation Description:Poured Concrete, Slab
Schools
- High school:Simon Kenton High
- Middle school:Twenhofel Middle School
- Elementary school:Piner Elementary
Utilities
- Water:Public, Water Available
- Sewer:Septic Tank
Finances and disclosures
- Price:$825,900
- Price per sq. ft.:$289.79
Features and amenities
- Appliances:Refrigerator
- Laundry features:In Basement, Lower Level, Main Level, Washer Hookup
- Amenities:Aluminum Frames, Cathedral Ceiling(s), Ceiling Fan(s), Crown Molding, Granite Counters, Security System, Smoke Detector(s), Storage, Vinyl Frames
- Pool features:In Ground
Parking
- Total parking spaces:6
- Garage:Yes
- Garage spaces:2
New listings near 995 Camin Lane
- Open Sun, 1 to 3pmNew
 $485,000Active4 beds 3 baths2,580 sq. ft.
11021 Paddock Drive, Walton, KY 41094
MLS# 645666Listed by: COLDWELL BANKER REALTY - New
 $514,000Active4 beds 4 baths2,772 sq. ft.
516 Wessex Lane, Walton, KY 41094
MLS# 645641Listed by: KELLER WILLIAMS REALTY SERVICE - New
 $255,000Active2 beds 2 baths1,490 sq. ft.
759 Walton Terrace Drive, Walton, KY 41094
MLS# 645620Listed by: REALIANT NORTHERN KY LLC - New
 $1,195,000Active4 beds 4 baths
1525 Grapevine Ridge, Walton, KY 41094
MLS# 645593Listed by: HUFF REALTY - FLORENCE - New
 $2,250,000Active5 beds 7 baths11,500 sq. ft.
12274 Gaines Way, Walton, KY 41094
MLS# 645555Listed by: RE/MAX VICTORY + AFFILIATES 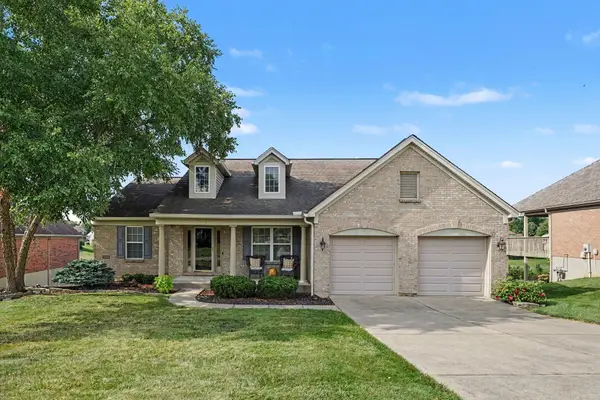 $447,500Pending4 beds 3 baths2,024 sq. ft.
564 Winchester Drive, Walton, KY 41094
MLS# 645523Listed by: SIMPLE FEE REALTY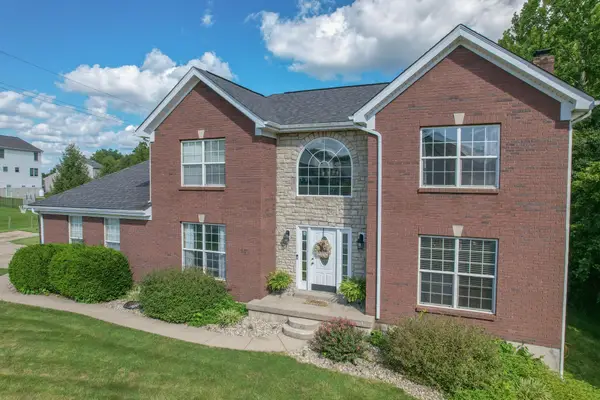 $375,000Pending3 beds 4 baths
10472 Walnut Ridge Road, Walton, KY 41094
MLS# 645525Listed by: HUFF REALTY - FLORENCE- New
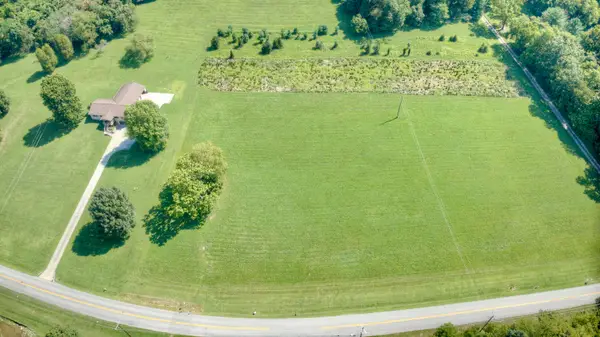 $300,000Active1.84 Acres
1.83 acres Chambers Road, Walton, KY 41094
MLS# 645474Listed by: HUFF REALTY - FLORENCE - New
 $280,000Active3 beds 2 baths1,463 sq. ft.
710 Crescent Landing, Walton, KY 41094
MLS# 645437Listed by: KELLER WILLIAMS ADVISORS  $250,000Pending3 beds 2 baths
401 Lost Creek Drive, Walton, KY 41094
MLS# 645429Listed by: KELLER WILLIAMS REALTY SERVICE


Protect your home and budget from life's surprises with an Assurant Home Warranty, backed by a partner that supports you through every step of homeownership. Explore Plans.
©2026 Century 21 Real Estate LLC. All rights reserved. CENTURY 21®, the CENTURY 21 Logo and C21® are service marks owned by Century 21 Real Estate LLC. Century 21 Real Estate LLC fully supports the principles of the Fair Housing Act and the Equal Opportunity Act. Each office is independently owned and operated. Listing information is deemed reliable but not guaranteed accurate.