680 Timberline Road, Warsaw, KY 41095
Local realty services provided by:CENTURY 21 Garner Properties
680 Timberline Road,Warsaw, KY 41095
$549,900
- 4 Beds
- 3 Baths
- 2,218 sq. ft.
- Single family
- Active
Listed by: chelsea lucas
Office: greenleaf real estate
MLS#:644622
Source:KY_NKMLS
Price summary
- Price:$549,900
- Price per sq. ft.:$247.93
About this home
PRICE IMPROVEMENT! Such a neat property! This custom, craftsman style home boasts 4 beautiful and spacious bedrooms, 2 full baths, multiple flex spaces perfect for added living, library or office rooms, a large chef's kitchen with an open dining room, a peaceful sunroom, an open and airy loft space and an incredible, spacious family room with a woodburning fireplace for comfortable entertaining. This home boasts even more exterior features including a cozy front porch, a pergola covered patio, a gazebo, a couple deer stands (one with power!) a large storage building with electric and an amazing 30x50 barn with electric, plumbing (kitchen & bath), heat and enough room for multiple cars! All of this is set on a beautiful over 6 acre private, slice of heaven on earth. A truly special place to call home!
Contact an agent
Home facts
- Year built:1998
- Listing ID #:644622
- Added:31 day(s) ago
- Updated:August 14, 2026 at 11:48 PM
Rooms and interior
- Bedrooms:4
- Total bathrooms:3
- Full bathrooms:2
- Half bathrooms:1
- Rooms Total:12
- Kitchen Description:Dishwasher, Gas Oven, Gas Range, Kitchen Island, Microwave, Refrigerator, Stainless Steel Appliance(s)
- Living area:2,218 sq. ft.
Heating and cooling
- Cooling:Central Air
- Central air:Yes
Structure and exterior
- Year built:1998
- Building area:2,218 sq. ft.
- Lot area:6 Acres
- Lot Features:Cleared, Rolling Slope, Wooded
- Architectural Style:Craftsman
- Construction Materials:Vinyl Siding
- Foundation Description:Block
Schools
- High school:Gallatin County High
- Middle school:Gallatin County Middle School
- Elementary school:Gallatin County Elementary
Utilities
- Water:Public
- Sewer:Septic Tank
Finances and disclosures
- Price:$549,900
- Price per sq. ft.:$247.93
Features and amenities
- Appliances:Microwave, Refrigerator
- Laundry features:Main Level
- Amenities:Double Hung, Granite Counters, High Ceilings, Multi Panel Doors
Parking
- Garage:Yes
- Garage spaces:5
New listings near 680 Timberline Road
- New
 $249,900Active3 beds 1 baths1,120 sq. ft.
111 Stafford Circle, Warsaw, KY 41095
MLS# 26021809Listed by: DIY FLAT FEE.COM - Open Sat, 12 to 2pmNew
 $325,000Active3 beds 2 baths2,700 sq. ft.
3574 Sparta Pike, Sparta, KY 41086
MLS# 645418Listed by: PLUM TREE REALTY - New
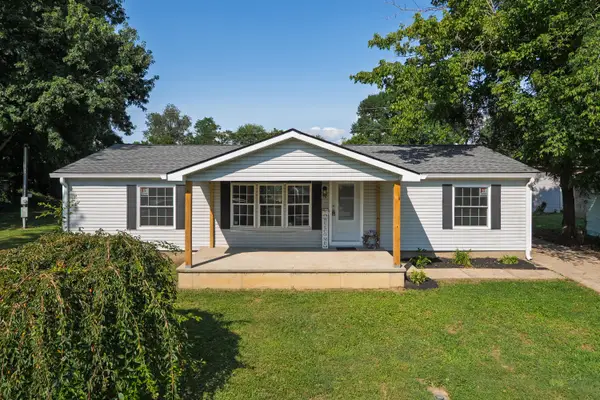 $225,000Active3 beds 2 baths1,296 sq. ft.
107 Weldon Way, Warsaw, KY 41095
MLS# 645343Listed by: E-MERGE REAL ESTATE VICTORY  $379,900Pending3 beds 3 baths
6 Kentucky 455, Warsaw, KY 41095
MLS# 645220Listed by: KELLER WILLIAMS REALTY SERVICE $325,000Active3 beds 1 baths
311 E High Street, Warsaw, KY 41095
MLS# 645064Listed by: HOME QUEST REALTY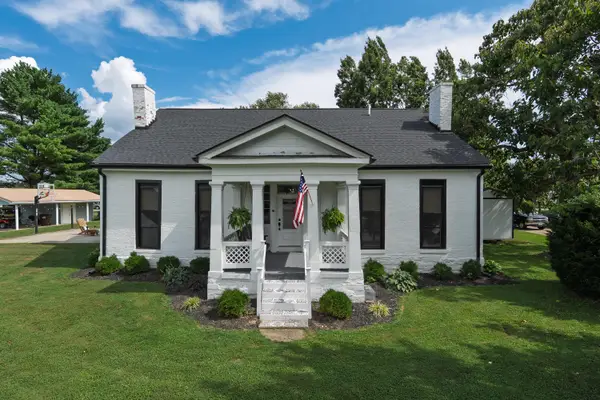 $950,000Active4 beds 4 baths2,710 sq. ft.
403 E High Street, Warsaw, KY 41095
MLS# 644995Listed by: E-MERGE REAL ESTATE VICTORY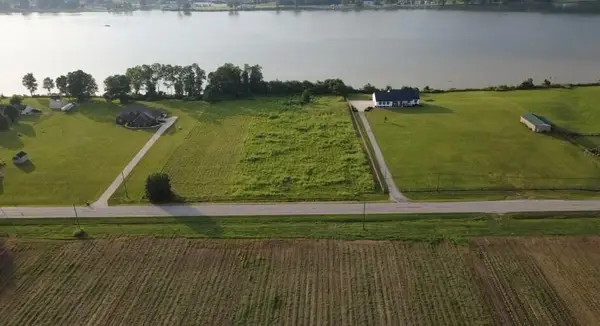 $329,500Active0 Acres
0 Hwy 42 West, Warsaw, KY 41095
MLS# 644585Listed by: KELLER WILLIAMS REALTY SERVICE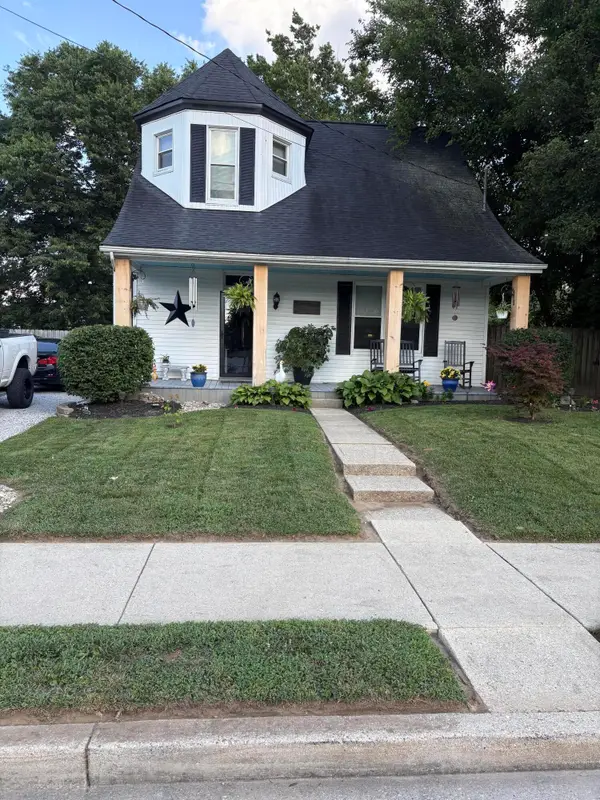
 $289,500Active3 beds 3 baths2,200 sq. ft.
303 W Main Street, Warsaw, KY 41095
MLS# 644190Listed by: CENTURY 21 PREMIERE PROPERTIES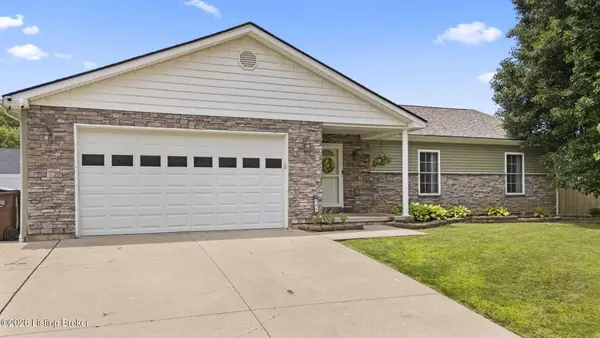 $305,000Active3 beds 2 baths1,617 sq. ft.
121 Mourning Dove Dr, Warsaw, KY 41095
MLS# 1721766Listed by: REALTY ONE GROUP RIVER VALLEY


Protect your home and budget from life's surprises with an Assurant Home Warranty, backed by a partner that supports you through every step of homeownership. Explore Plans.
©2026 Century 21 Real Estate LLC. All rights reserved. CENTURY 21®, the CENTURY 21 Logo and C21® are service marks owned by Century 21 Real Estate LLC. Century 21 Real Estate LLC fully supports the principles of the Fair Housing Act and the Equal Opportunity Act. Each office is independently owned and operated. Listing information is deemed reliable but not guaranteed accurate.