
1051 Highway 746, Wellington, KY 40387
Local realty services provided by:CENTURY 21 Virginia Wilder Real Estate
1051 Highway 746,Wellington, KY 40387
$485,000
- 4 Beds
- 3 Baths
- 3,610 sq. ft.
- Single family
- Active
Listed by: michelle r blackburn
Office: re/max creative, winchester
MLS#:26025115
Source:KY_LBAR
Price summary
- Price:$485,000
- Price per sq. ft.:$134.35
About this home
Not your typical country property! Situated on 6.2 previously surveyed acres, this spacious Wellington home offers over 3,600 finished square feet, a finished walkout basement and an incredible garage setup with room for cars, projects, hobbies and more. The main level features three bedrooms and two full baths, including a spacious primary suite with vaulted ceilings, two closets and private bath. The living room offers built-in bookshelves and a stone gas fireplace, while the kitchen features custom alder cabinetry and flows into the dining area with Brazilian engineered hardwood flooring. The finished lower level adds even more living space with a second family room, kitchenette, full bath, additional non-egress room (previously used as a bedroom), storm shelter and dedicated home theater. The projector, screen, surround sound and theater chairs convey, so movie night is ready to go! Outside, this property really sets itself apart with wooded trails, a waterfall, established peach and apple trees, blueberries, raspberries and blackberries, plus a chicken coop and fenced area. Car enthusiasts and hobbyists will love the garage and workshop space, including a lift that conveys, room for multiple vehicles, additional garage and storage space and wiring for EV charging. Geothermal heating and cooling and high-speed broadband add even more function. If you've been looking for a property with room for your home, hobbies, toys and outdoor lifestyle, this one is definitely worth a look! Buyer to verify schools and square footage....
Contact an agent
Home facts
- Year built:2012
- Listing ID #:26025115
- Added:3 day(s) ago
- Updated:September 15, 2026 at 03:08 PM
Rooms and interior
- Bedrooms:4
- Total bathrooms:3
- Full bathrooms:3
- Rooms Total:12
- Flooring:Carpet, Ceramic Tile, Concrete, Hardwood, Laminate, Vinyl
- Basement:Yes
- Basement Description:Finished, Full, Partially Finished
- Living area:3,610 sq. ft.
Heating and cooling
- Heating:Geothermal
- Central air:Yes
Structure and exterior
- Year built:2012
- Building area:3,610 sq. ft.
- Lot area:6.32 Acres
- Lot Features:Wooded
- Construction Materials:Vinyl Siding
Schools
- High school:Menifee Co
- Middle school:Menifee Co
- Elementary school:Menifee Co
Utilities
- Water:Public
- Sewer:Septic Tank
Finances and disclosures
- Price:$485,000
- Price per sq. ft.:$134.35
Features and amenities
- Laundry features:Electric Dryer Hookup, Washer Hookup
- Amenities:Ceiling Fan(s), Insulated Windows, Screens
Parking
- Parking description:Garage Faces Front
- Garage:Yes
- Garage spaces:4

New listings near 1051 Highway 746
- New
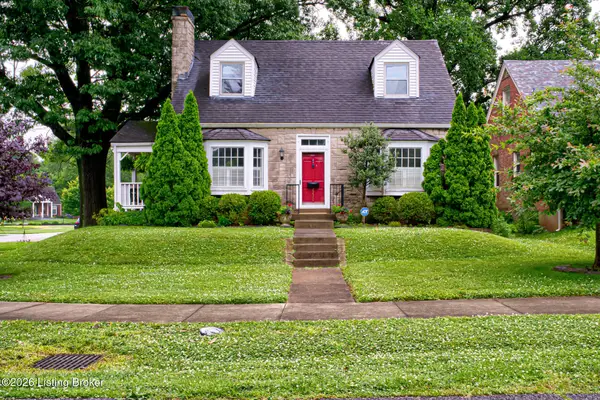 $375,000Active3 beds 2 baths1,579 sq. ft.
2230 Wadsworth Ave, Louisville, KY 40205
MLS# 1728398Listed by: UNITED REAL ESTATE LOUISVILLE  $385,000Active4 beds 2 baths1,875 sq. ft.
2213 Manchester Rd, Louisville, KY 40205
MLS# 1726792Listed by: HOMEPAGE REALTY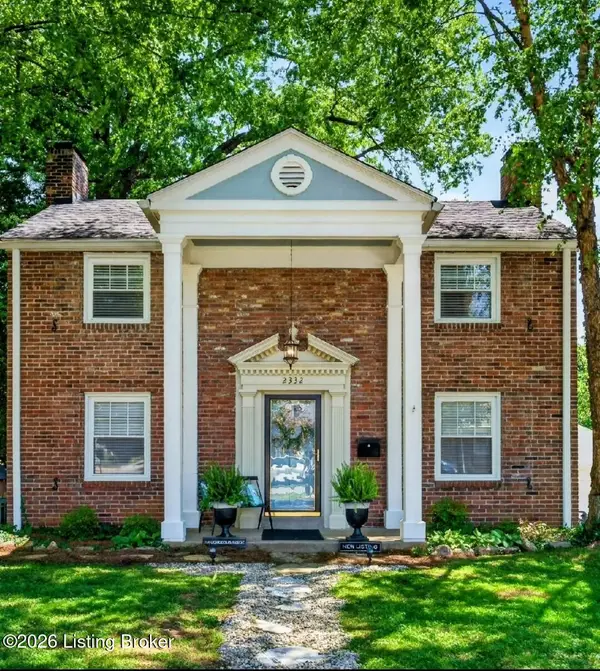 $489,500Active4 beds 2 baths2,302 sq. ft.
2332 Brighton Dr, Louisville, KY 40205
MLS# 1723557Listed by: SEMONIN REALTORS


Protect your home and budget from life's surprises with an Assurant Home Warranty, backed by a partner that supports you through every step of homeownership. Explore Plans.
©2026 Century 21 Real Estate LLC. All rights reserved. CENTURY 21®, the CENTURY 21 Logo and C21® are service marks owned by Century 21 Real Estate LLC. Century 21 Real Estate LLC fully supports the principles of the Fair Housing Act and the Equal Opportunity Act. Each office is independently owned and operated. Listing information is deemed reliable but not guaranteed accurate.