69 S Buckingham, West Van Lear, KY 41268
Local realty services provided by:CENTURY 21 DeAnna Realty
Listed by: cliff bennett
Office: better homes & gardens real estate-redd, brown & williams
MLS#:129534
Source:KY_EKAR
Price summary
- Price:$149,500
- Price per sq. ft.:$98.88
About this home
Discover the possibilities in this spacious 4-bedroom, 2-bath home featuring two bedrooms on the main level and two upstairs. Enjoy hardwood floors, a welcoming living room, separate family room, and dedicated dining room offering plenty of space for everyday living and entertaining. A walk-in tub adds convenience, while the large deck provides the perfect spot to unwind in the evenings, enjoy your morning coffee, or host outdoor gatherings. Schedule your private showing today!
Contact an agent
Home facts
- Year built:1978
- Subdivision & Development:NONE
- Listing ID #:129534
- Added:2 day(s) ago
- Updated:October 21, 2026 at 06:50 PM
Rooms and interior
- Bedrooms:4
- Total bathrooms:2
- Full bathrooms:2
- Rooms Total:7
- Flooring:Carpet, Hardwood, Laminate
- Living area:1,512 sq. ft.
Heating and cooling
- Cooling:Central
- Heating:Forced Warm Air
Structure and exterior
- Roof:Metal
- Year built:1978
- Building area:1,512 sq. ft.
- Lot area:0.16 Acres
- Construction Materials:Vinyl Siding
- Levels:1.5 Story
Schools
- High school:Johnson Central
- Middle school:Johnson County
- Elementary school:Central
Utilities
- Water:Public
- Sewer:Public Sewer
Finances and disclosures
- Price:$149,500
- Price per sq. ft.:$98.88
Features and amenities
- Appliances:Stove, Washer
- Amenities:1st Floor Bedroom, Cable/DSL Available, Ceiling Fans, Den/office
New listings near 69 S Buckingham
- New

 $988,000Active4 beds 3 baths5,740 sq. ft.
79 Rolling Hills, Hager Hill, KY 41222
MLS# 129510Listed by: CENTURY 21 AMERICAN WAY REALTY 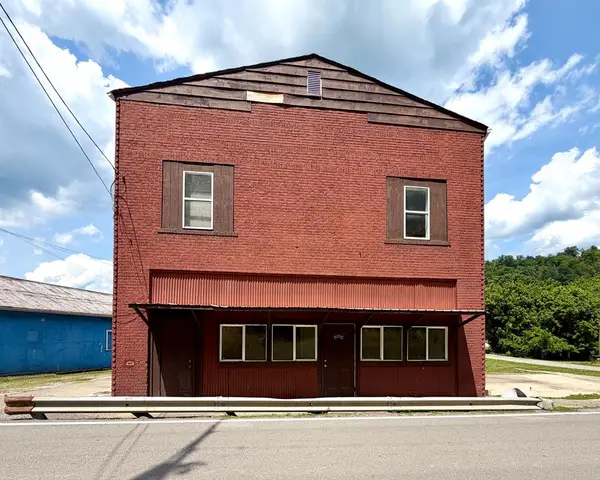 $125,000Active-- beds -- baths4,100 sq. ft.
484 Ky Route 302, West Van Lear, KY 41268
MLS# 128900Listed by: RE/MAX LEGACY GROUP-PAINTSVILLE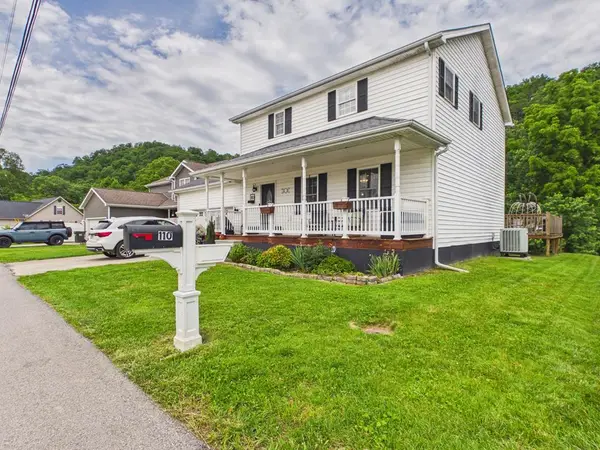 $225,000Pending3 beds 3 baths1,710 sq. ft.
110 Cherokee Drive, West Van Lear, KY 41268
MLS# 128747Listed by: RE/MAX LEGACY GROUP-PAINTSVILLE $229,900Pending3 beds 2 baths1,502 sq. ft.
246 N. Buckingham Avenue, West Van Lear, KY 41268
MLS# 128603Listed by: BETTER HOMES & GARDENS REAL ESTATE-REDD, BROWN & WILLIAMS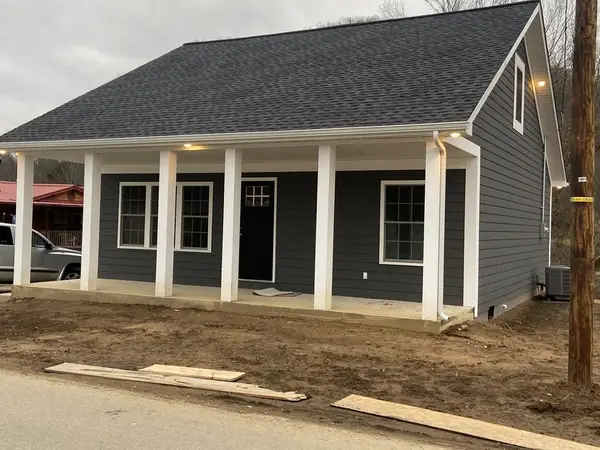 $275,000Pending3 beds 2 baths1,920 sq. ft.
152 N Buckingham Ave, West Van Lear, KY 41268
MLS# 128351Listed by: UNITED REAL ESTATE BLUEGRASS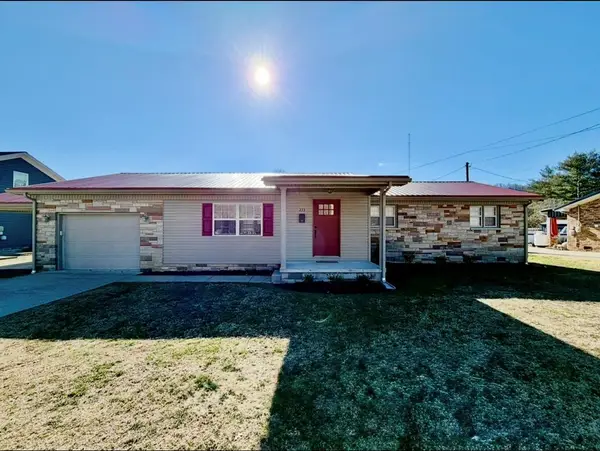 $215,000Pending3 beds 2 baths1,870 sq. ft.
233 N Buckingham Ave, West Van Lear, KY 41268
MLS# 128267Listed by: UNITED REAL ESTATE BLUEGRASS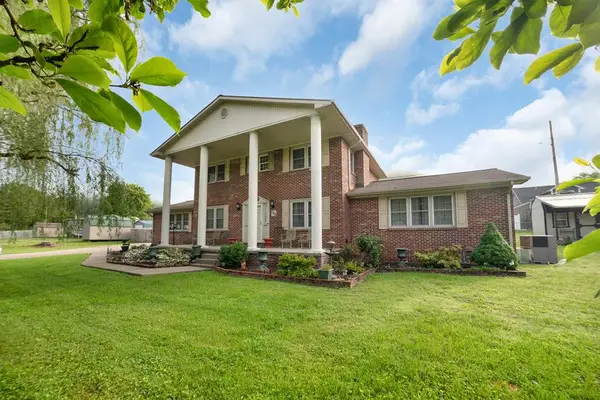 $275,000Pending3 beds 3 baths2,368 sq. ft.
190 N Clay Avenue, West Van Lear, KY 41268
MLS# 124897Listed by: RE/MAX LEGACY GROUP-PAINTSVILLE


Protect your home and budget from life's surprises with an Assurant Home Warranty, backed by a partner that supports you through every step of homeownership. Explore Plans.
©2026 Century 21 Real Estate LLC. All rights reserved. CENTURY 21®, the CENTURY 21 Logo and C21® are service marks owned by Century 21 Real Estate LLC. Century 21 Real Estate LLC fully supports the principles of the Fair Housing Act and the Equal Opportunity Act. Each office is independently owned and operated. Listing information is deemed reliable but not guaranteed accurate.