
66 Searcy Lane, White Mills, KY 42788
Local realty services provided by:CENTURY 21 Bluegrass Realty Pros
66 Searcy Lane,White Mills, KY 42788
$174,900
- 3 Beds
- 2 Baths
- 1,216 sq. ft.
- Single family
- Active
Listed by: chris howard
Office: exp realty, llc.
MLS#:HK2603488
Source:KY_HKAR
Price summary
- Price:$174,900
- Price per sq. ft.:$143.83
About this home
White Mills living with room to spread out. This 3-bedroom, 2-bath home offers 1,216 sq. ft. of living space on approximately 1 acre across two combined lots in Hardin County. Inside, you’ll find warm wood finishes, hardwood flooring, an open kitchen/dining and living area, a pellet wood stove, replacement windows, and a functional one-level layout. The home is situated on a permanent foundation with a June 2026 professional engineer certification on file, and the seller intends to complete the official real estate conversion process at closing. Outside, the property offers mature trees, a spacious yard, covered porch, generous gravel parking, and multiple outbuildings for storage and workspace. The setting also puts you near the Nolin River, historic White Mills Bridge and Dam, and nearby kayak access. The adjoining lot is included in the sale, bringing the total offering to approximately one acre. Seller reports septic, water, and electric service are present or available on the adjoining lot; buyer to verify utility condition, capacity, location, and suitability for any future use or additional dwelling....
Contact an agent
Home facts
- Year built:1998
- Subdivision & Development:Hastings & Morrison Addition
- Listing ID #:HK2603488
- Added:51 day(s) ago
- Updated:October 09, 2026 at 03:52 PM
Rooms and interior
- Bedrooms:3
- Total bathrooms:2
- Full bathrooms:2
- Flooring:Hardwood, Laminate, Vinyl
- Bathrooms Description:Tub/Shower Combo
- Kitchen Description:Dishwasher, Eat-In Kitchen, Microwave, Range Electric, Refrigerator
- Living area:1,216 sq. ft.
Heating and cooling
- Cooling:Ductless Splits, Window Unit(s)
- Heating:Ductless Splits, Electric, Forced Air, Natural Gas, Wood
Structure and exterior
- Roof:Metal
- Year built:1998
- Building area:1,216 sq. ft.
- Lot area:1 Acres
- Construction Materials:Aluminum
- Exterior Features:Covered Front Porch, Landscaping, Mature Trees, Out Building, Storage Building, Storage Shed, Trees
- Foundation Description:Pier/Pillar
Utilities
- Water:County
- Sewer:Septic System
Finances and disclosures
- Price:$174,900
- Price per sq. ft.:$143.83
Features and amenities
- Amenities:Ceiling Fan(s)
New listings near 66 Searcy Lane
- New
 $405,000Active5 beds 3 baths1,904 sq. ft.
838 Copelin Rd, White Mills, KY 42788
MLS# 1730589Listed by: TNT REALTY 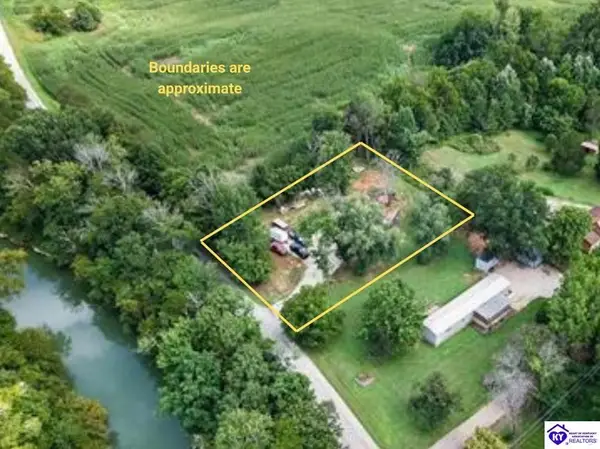 $30,000Active0.42 Acres
541 White Mills Road, White Mills, KY 42788
MLS# HK2603980Listed by: EXP REALTY, LLC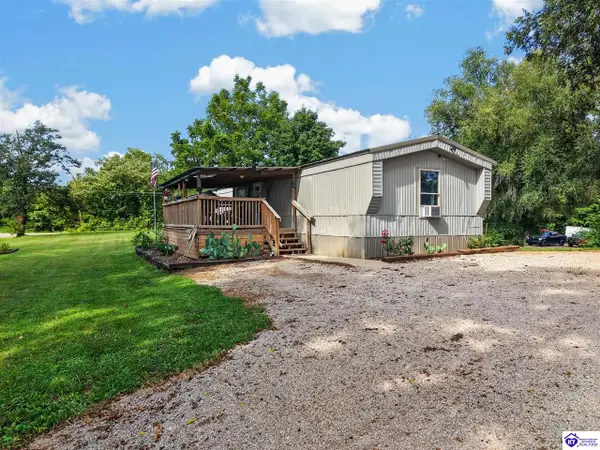 $139,900Active3 beds 2 baths1,216 sq. ft.
66 Searcy Lane, White Mills, KY 42788
MLS# HK2603979Listed by: EXP REALTY, LLC


Protect your home and budget from life's surprises with an Assurant Home Warranty, backed by a partner that supports you through every step of homeownership. Explore Plans.
©2026 Century 21 Real Estate LLC. All rights reserved. CENTURY 21®, the CENTURY 21 Logo and C21® are service marks owned by Century 21 Real Estate LLC. Century 21 Real Estate LLC fully supports the principles of the Fair Housing Act and the Equal Opportunity Act. Each office is independently owned and operated. Listing information is deemed reliable but not guaranteed accurate.