
70 Creekwood Drive #12, Wilder, KY 41071
Local realty services provided by:CENTURY 21 Garner Properties
70 Creekwood Drive #12,Wilder, KY 41071
$172,500
- 2 Beds
- 2 Baths
- 990 sq. ft.
- Condominium
- Active
Listed by: stacy gendelman
Office: robinson sotheby's int. realty
MLS#:644755
Source:KY_NKMLS
Price summary
- Price:$172,500
- Price per sq. ft.:$172.5
- Monthly HOA dues:$355
About this home
Just MOVE RIGHT IN to this one! Nothing to do! Well maintained and convenient updates. Top floor unit with amazing views of nature preserve from rear facing private balcony. 2 Bedroom - 2 Bath. Cathedral Ceilings. All new kitchen cabinets and countertops. New flooring in main living space. New HVAC. Detached garage. Enjoy community amenities: nature preserve with walking paths, club house, pool, exercise room, playground and shelter.
Contact an agent
Home facts
- Subdivision & Development:Vil Of Bentwood Hill
- Listing ID #:644755
- Added:51 day(s) ago
- Updated:September 06, 2026 at 05:05 PM
Rooms and interior
- Bedrooms:2
- Total bathrooms:2
- Full bathrooms:2
- Rooms Total:5
- Dining Description:Breakfast Bar
- Kitchen Description:Dishwasher, Disposal, Electric Cooktop, Electric Oven, Electric Range, Microwave, Refrigerator
- Living area:990 sq. ft.
Heating and cooling
- Cooling:Central Air
- Heating:Electric
- Central air:Yes
Structure and exterior
- Building area:990 sq. ft.
- Lot area:0.23 Acres
- Architectural Style:Transitional
- Construction Materials:Vinyl Siding
- Exterior Features:Balcony, Covered, Deck
- Foundation Description:Slab
Schools
- High school:Campbell County High
- Middle school:Campbell County Middle School
- Elementary school:Campbell Ridge Elementary
Utilities
- Water:Public
- Sewer:Public Sewer
Finances and disclosures
- Price:$172,500
- Price per sq. ft.:$172.5
Features and amenities
- Appliances:Microwave, Refrigerator, Washer
- Laundry features:Dryer, Washer, Washer Hookup
- Amenities:Aluminum Frames, Ceiling Fan(s), Clubhouse, Fitness Center, High Ceilings, Landscaping, Pool, Smoke Detector(s), Trail(s), Vaulted Ceiling(s)
- Pool features:Pool
Parking
- Garage:Yes
- Garage spaces:1
New listings near 70 Creekwood Drive #12
- New
 $570,000Active4 beds 4 baths2,694 sq. ft.
31 Guardian Drive, Wilder, KY 41076
MLS# 646336Listed by: PREMIER REALTY - New
 $225,000Active3 beds 2 baths1,562 sq. ft.
208 S Watchtower Drive #304, Wilder, KY 41076
MLS# 646254Listed by: COMEY & SHEPHERD, REALTORS - New
 $219,500Active2 beds 2 baths1,111 sq. ft.
4564 Bentwood Hills Drive, Wilder, KY 41071
MLS# 646112Listed by: KELLER WILLIAMS REALTY SERVICE  $1,200,000Active8 beds -- baths
1143-1147 Steffen Lane S, Wilder, KY 41071
MLS# 646052Listed by: E-MERGE REAL ESTATE VICTORY $1,200,000Active12 Acres
1143-1147 Steffen Lane, Southgate, KY 41071
MLS# 611514Listed by: E-MERGE REAL ESTATE VICTORY $560,000Pending4 beds 4 baths3,348 sq. ft.
13 Overlook Circle, Wilder, KY 41076
MLS# 645684Listed by: KELLER WILLIAMS REALTY SERVICE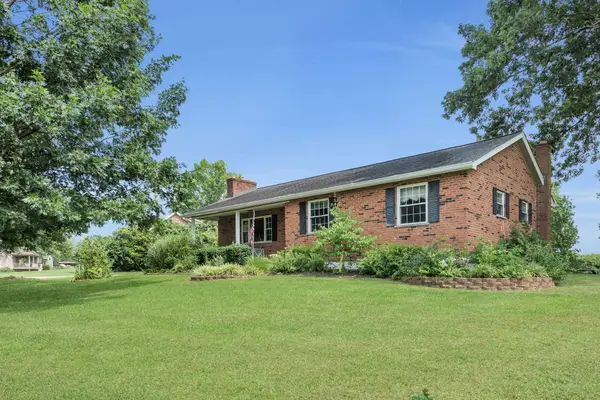 $269,900Pending3 beds 1 baths1,000 sq. ft.
623 W Johns Hill Road, Wilder, KY 41076
MLS# 645601Listed by: EXP REALTY, LLC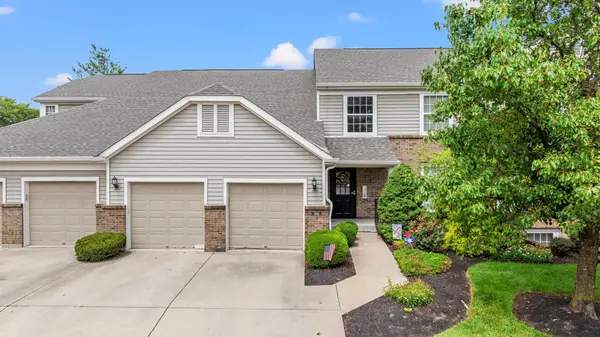 $205,900Active2 beds 2 baths1,210 sq. ft.
301 Spyglass Court #302, Wilder, KY 41076
MLS# 645585Listed by: HORAN ROSENHAGEN REAL ESTATE $269,700Pending2 beds 2 baths1,229 sq. ft.
4792 Bentwood Hills Drive #8-302, Wilder, KY 41071
MLS# 643242Listed by: HMS REAL ESTATE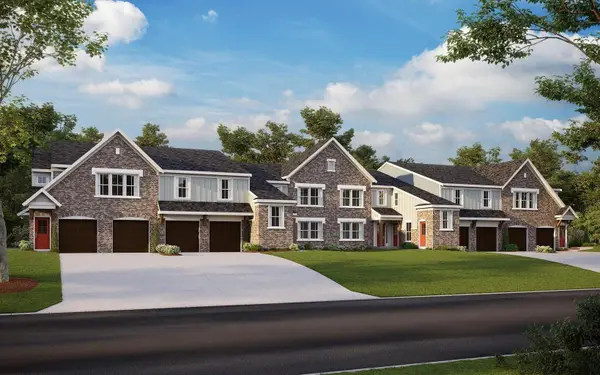 $272,300Active2 beds 2 baths1,322 sq. ft.
4862 Bentwood Hills Drive #10-302, Wilder, KY 41071
MLS# 643704Listed by: HMS REAL ESTATE


Protect your home and budget from life's surprises with an Assurant Home Warranty, backed by a partner that supports you through every step of homeownership. Explore Plans.
©2026 Century 21 Real Estate LLC. All rights reserved. CENTURY 21®, the CENTURY 21 Logo and C21® are service marks owned by Century 21 Real Estate LLC. Century 21 Real Estate LLC fully supports the principles of the Fair Housing Act and the Equal Opportunity Act. Each office is independently owned and operated. Listing information is deemed reliable but not guaranteed accurate.