
1233 Letha Petrey Road, Williamsburg, KY 40769
Local realty services provided by:CENTURY 21 Simpson & Associates
1233 Letha Petrey Road,Williamsburg, KY 40769
$134,000
- 2 Beds
- 2 Baths
- 840 sq. ft.
- Single family
- Active
Listed by: jody l moore
Office: threshold real estate services
MLS#:26026003
Source:KY_LBAR
Price summary
- Price:$134,000
- Price per sq. ft.:$159.52
About this home
Never lived in. Over an acre. A fresh start waiting for you! Welcome to 1233 Letha Petry Road, where this 2025-built, two-bedroom, two-bath home sits on 1.06 acres with room to enjoy the outdoors. Inside, an open living area flows into a kitchen featuring new black appliances, wood-tone cabinetry, and a breakfast bar. Natural light, neutral colors, and wood-look flooring throughout create a warm, inviting feel that's ready for your personal touch. A new front deck adds a welcoming entrance, while new rear entry steps and a new gravel driveway round out the recent improvements. The acre-plus lot offers space to garden, gather, or simply enjoy a little breathing room. Be the first to call this home your own.
Contact an agent
Home facts
- Year built:2025
- Subdivision & Development:Rural
- Listing ID #:26026003
- Added:3 day(s) ago
- Updated:September 24, 2026 at 03:13 PM
Rooms and interior
- Bedrooms:2
- Total bathrooms:2
- Full bathrooms:2
- Rooms Total:7
- Flooring:Vinyl
- Living area:840 sq. ft.
Heating and cooling
- Cooling:Electric
- Heating:Electric, Forced Air
- Central air:Yes
Structure and exterior
- Year built:2025
- Building area:840 sq. ft.
- Lot area:1.06 Acres
- Construction Materials:Vinyl Siding
Schools
- High school:Whitley County
- Middle school:Whitley County
- Elementary school:Whitley County
Utilities
- Water:Public
- Sewer:Septic Tank
Finances and disclosures
- Price:$134,000
- Price per sq. ft.:$159.52
Parking
- Parking description:Driveway

New listings near 1233 Letha Petrey Road
- New
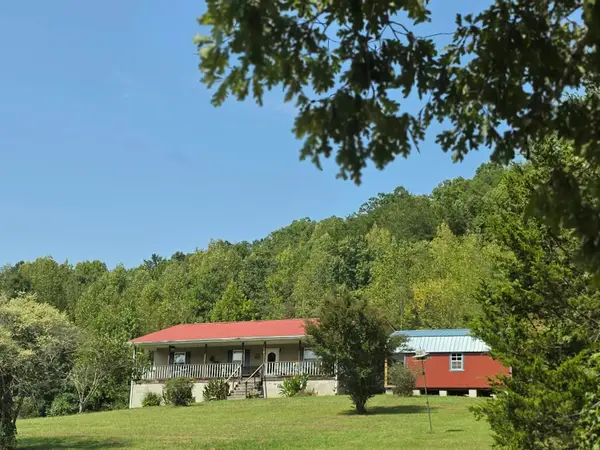 $269,900Active3 beds 2 baths1,900 sq. ft.
231 Cox Road, Williamsburg, KY 40769
MLS# 26026140Listed by: WEICHERT REALTORS - FORD BROTHERS - New
 $599,900Active163.24 Acres
1635 Sandy Flats Rd Road, Williamsburg, KY 40769
MLS# 26026135Listed by: RE/MAX ON MAIN, INC - New
 $600,000Active3 beds 1 baths1,344 sq. ft.
295 Becks Creek Rd Road, Williamsburg, KY 40769
MLS# 26026084Listed by: SHAWN ROGERS REALTY, INC - New
 $399,500Active3 beds 2 baths2,028 sq. ft.
102 N Maple Creek Sub Road, Williamsburg, KY 40769
MLS# 26026047Listed by: ANDERSON'S PREMIER REALTY - New
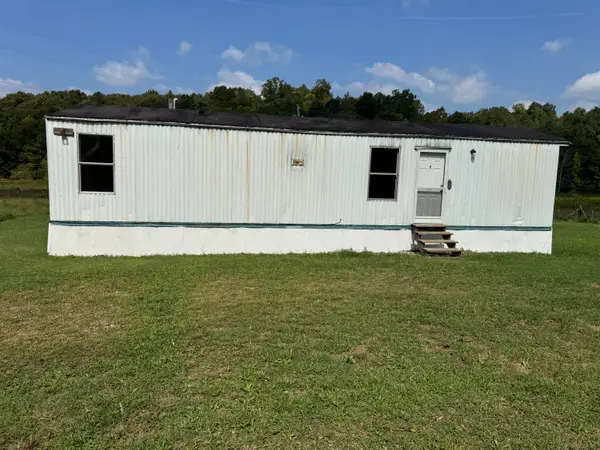 $89,500Active2 beds 2 baths644 sq. ft.
1303 1303 Hamblin Hollow Rd Road, Williamsburg, KY 40769
MLS# 26025645Listed by: ANDERSON'S PREMIER REALTY - New
 $15,000Active1.7 Acres
0000 Mountain View Road, Williamsburg, KY 40769
MLS# 26025331Listed by: ANDERSON'S PREMIER REALTY - New
 $129,500Active-- beds -- baths
9999 Mountain View Road, Williamsburg, KY 40769
MLS# 26025202Listed by: ANDERSON'S PREMIER REALTY  $190,000Active4 beds 2 baths1,384 sq. ft.
153 Rains Street, Williamsburg, KY 40769
MLS# 26024893Listed by: SHAWN ROGERS REALTY, INC $90,000Active5 Acres
0 Old Mountain Ash Pike, Williamsburg, KY 40769
MLS# 26024867Listed by: KELLER WILLIAMS LEGACY GROUP


Protect your home and budget from life's surprises with an Assurant Home Warranty, backed by a partner that supports you through every step of homeownership. Explore Plans.
©2026 Century 21 Real Estate LLC. All rights reserved. CENTURY 21®, the CENTURY 21 Logo and C21® are service marks owned by Century 21 Real Estate LLC. Century 21 Real Estate LLC fully supports the principles of the Fair Housing Act and the Equal Opportunity Act. Each office is independently owned and operated. Listing information is deemed reliable but not guaranteed accurate.