
21 Fred Tye Road, Williamsburg, KY 40769
Local realty services provided by:CENTURY 21 Pinnacle
21 Fred Tye Road,Williamsburg, KY 40769
$104,500
- 2 Beds
- 1 Baths
- 828 sq. ft.
- Single family
- Pending
Listed by: dennis l anderson
Office: anderson's premier realty
MLS#:26024577
Source:KY_LBAR
Price summary
- Price:$104,500
- Price per sq. ft.:$126.21
About this home
Well maintained 828 SF +/- home with new windows, newer roof, H/A that is relatively new, and all the appliances stay with the home. Stove, refrigerator, microwave, washer and dryer. Two bedrooms, eat-in-kitchen, laundry room, and one full bath. Approximately 2-2.5 miles from town and I-75. Move in ready with most of the furniture remaining with the home.
Contact an agent
Home facts
- Year built:9999
- Subdivision & Development:C. L. Davis
- Listing ID #:26024577
- Added:8 day(s) ago
- Updated:September 15, 2026 at 10:50 PM
Rooms and interior
- Bedrooms:2
- Total bathrooms:1
- Full bathrooms:1
- Rooms Total:6
- Flooring:Carpet, Vinyl
- Basement:Yes
- Basement Description:Crawl Space
- Living area:828 sq. ft.
Heating and cooling
- Cooling:Electric, Heat Pump
- Heating:Electric, Heat Pump
Structure and exterior
- Year built:9999
- Building area:828 sq. ft.
- Lot area:0.5 Acres
- Architectural Style:Craftsman
- Construction Materials:Vinyl Siding
Schools
- High school:Whitley County
- Middle school:Whitley County
- Elementary school:Central Elementary
Utilities
- Water:Public
- Sewer:Septic Tank
Finances and disclosures
- Price:$104,500
- Price per sq. ft.:$126.21
Features and amenities
- Laundry features:Electric Dryer Hookup, Main Level, Washer Hookup
- Amenities:Ceiling Fan(s), Insulated Windows
Parking
- Parking description:Attached Carport
- Carport spaces:1

New listings near 21 Fred Tye Road
- New
 $15,000Active1.7 Acres
0000 Mountain View Road, Williamsburg, KY 40769
MLS# 26025331Listed by: ANDERSON'S PREMIER REALTY - New
 $129,500Active-- beds -- baths
9999 Mountain View Road, Williamsburg, KY 40769
MLS# 26025202Listed by: ANDERSON'S PREMIER REALTY - New
 $200,000Active4 beds 2 baths1,384 sq. ft.
153 Rains Street, Williamsburg, KY 40769
MLS# 26024893Listed by: SHAWN ROGERS REALTY, INC - New
 $90,000Active5 Acres
0 Old Mountain Ash Pike, Williamsburg, KY 40769
MLS# 26024867Listed by: KELLER WILLIAMS LEGACY GROUP - New
 $119,900Active75 Acres
9999 King Mountain Road, Williamsburg, KY 40769
MLS# 26024704Listed by: SALLIE DAVIDSON, REALTORS  $119,000Active2 beds 1 baths814 sq. ft.
81 Highland Park Drive, Williamsburg, KY 40769
MLS# 26023782Listed by: NEW BEGINNINGS REAL ESTATE LLC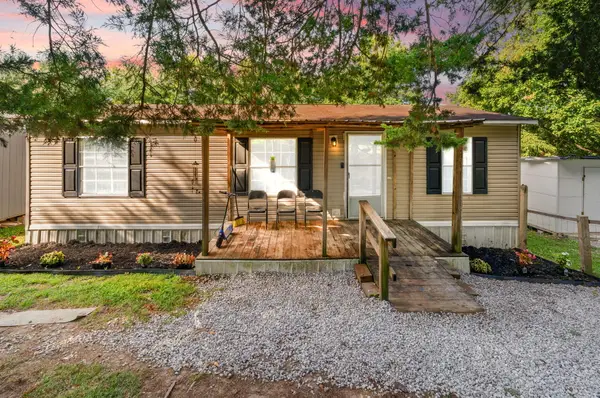 $129,900Pending3 beds 2 baths1,056 sq. ft.
89 Davenport Lane, Williamsburg, KY 40769
MLS# 26023405Listed by: KELLER WILLIAMS LEGACY GROUP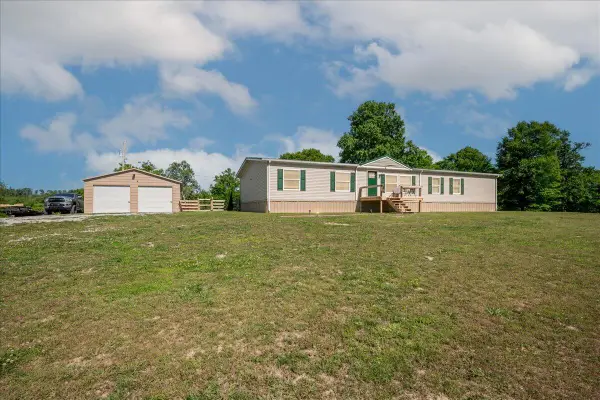 $329,900Active4 beds 2 baths2,232 sq. ft.
12149 E Hwy 92, Williamsburg, KY 40769
MLS# 26023351Listed by: RELIANCE ONE REALTY $200,000Active-- beds -- baths
00 Sutton Mill Road, Williamsburg, KY 40769
MLS# 26023147Listed by: RELIANCE ONE REALTY


Protect your home and budget from life's surprises with an Assurant Home Warranty, backed by a partner that supports you through every step of homeownership. Explore Plans.
©2026 Century 21 Real Estate LLC. All rights reserved. CENTURY 21®, the CENTURY 21 Logo and C21® are service marks owned by Century 21 Real Estate LLC. Century 21 Real Estate LLC fully supports the principles of the Fair Housing Act and the Equal Opportunity Act. Each office is independently owned and operated. Listing information is deemed reliable but not guaranteed accurate.