
316 Mountain View Road, Williamsburg, KY 40769
Local realty services provided by:CENTURY 21 Virginia Wilder Real Estate
316 Mountain View Road,Williamsburg, KY 40769
$204,900
- 3 Beds
- 2 Baths
- 1,750 sq. ft.
- Single family
- Active
Listed by: michael campbell
Office: re/max on main, inc
MLS#:26017384
Source:KY_LBAR
Price summary
- Price:$204,900
- Price per sq. ft.:$117.09
About this home
Brick ranch in desirable Mountain View subdivision in Williamsburg. Walkout finished basement with full bath, floor to ceiling brick fireplace with gas logs and custom built in bookcases. Enjoy the 2500 sq ft concrete patio in the fenced back yard. Home has covered car port, front porch and a deck just beyond a double glass entry door. The bright kitchen has wood cabinets, updated appliances and eat in kitchen/dining area.. Three bedrooms and a full bath round out the main living area. An additional lot is included with wooden privacy fence, a12x12 out building complete with electric and covered pavilion with endless possibilities. Schedule your private showing today.
Contact an agent
Home facts
- Year built:1973
- Subdivision & Development:Rural
- Listing ID #:26017384
- Added:50 day(s) ago
- Updated:August 30, 2026 at 02:58 PM
Rooms and interior
- Bedrooms:3
- Total bathrooms:2
- Full bathrooms:2
- Rooms Total:9
- Flooring:Carpet
- Basement:Yes
- Basement Description:Finished, Full
- Living area:1,750 sq. ft.
Heating and cooling
- Cooling:Electric
- Heating:Electric
Structure and exterior
- Year built:1973
- Building area:1,750 sq. ft.
- Lot area:0.75 Acres
- Construction Materials:Brick Veneer
Schools
- High school:Whitley County
- Middle school:Whitley County
- Elementary school:Whitley County
Utilities
- Water:Public
- Sewer:Septic Tank
Finances and disclosures
- Price:$204,900
- Price per sq. ft.:$117.09
Features and amenities
- Laundry features:Electric Dryer Hookup, Washer Hookup
Parking
- Parking description:Attached Carport, Driveway, Off Street
- Carport spaces:1

New listings near 316 Mountain View Road
- New
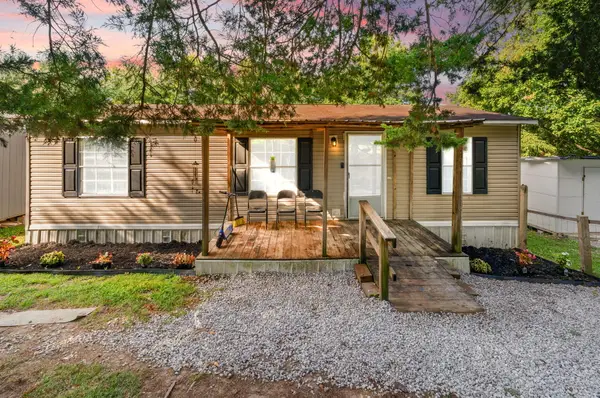 $129,900Active3 beds 2 baths1,056 sq. ft.
89 Davenport Lane, Williamsburg, KY 40769
MLS# 26023405Listed by: KELLER WILLIAMS LEGACY GROUP - New
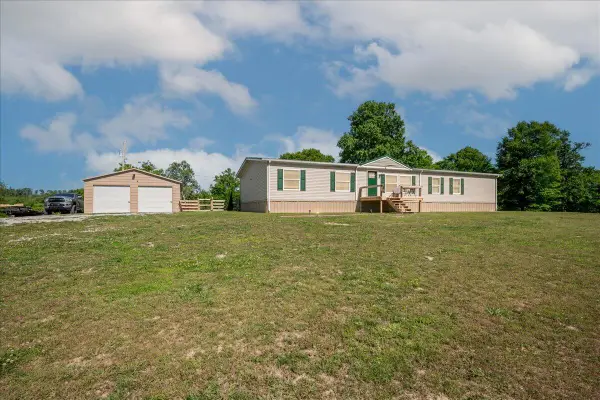 $329,900Active4 beds 2 baths2,232 sq. ft.
12149 E Hwy 92, Williamsburg, KY 40769
MLS# 26023348Listed by: RELIANCE ONE REALTY - New
 $200,000Active-- beds -- baths
00 Sutton Mill Road, Williamsburg, KY 40769
MLS# 26023147Listed by: RELIANCE ONE REALTY - New
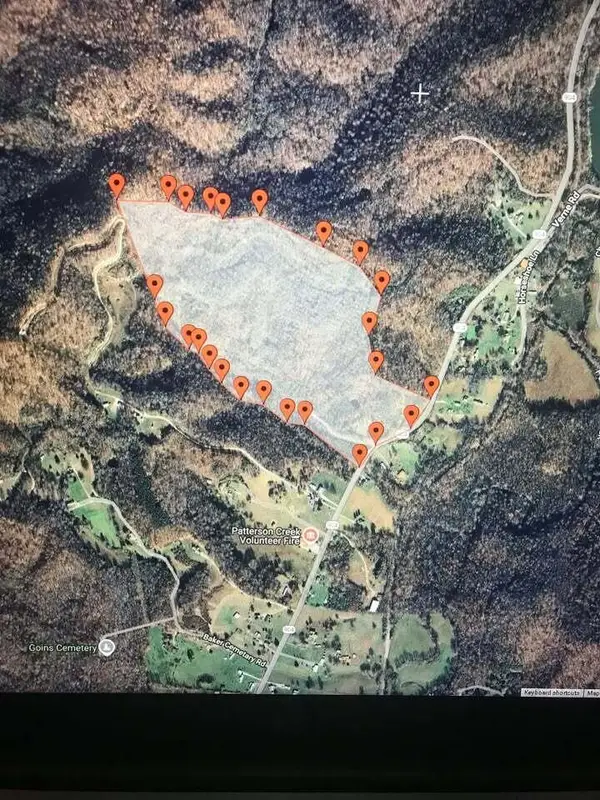 $140,000Active70 Acres
0 E Hwy 904, Williamsburg, KY 40769
MLS# 26022655Listed by: KELLER WILLIAMS LEGACY GROUP 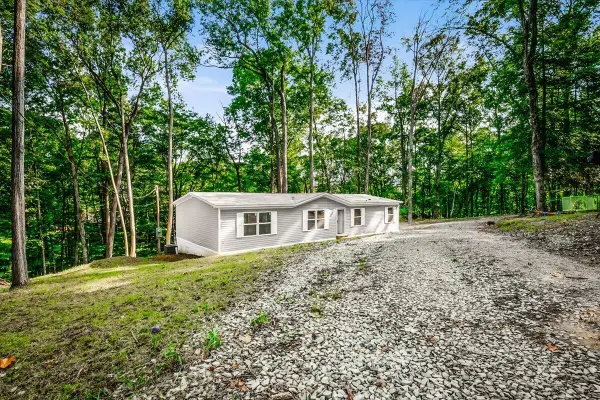 $199,000Active4 beds 2 baths1,568 sq. ft.
47 Dicy Court, Williamsburg, KY 40769
MLS# 26022349Listed by: RELIANCE ONE REALTY $1,357,400Active617 Acres
3550 3550 River Rd Road, Williamsburg, KY 40769
MLS# 26022328Listed by: MIDWEST LAND GROUP, LLC $749,900Active5 beds 3 baths5,500 sq. ft.
532 Becks Creek Road, Williamsburg, KY 40769
MLS# 26022158Listed by: SALLIE DAVIDSON, REALTORS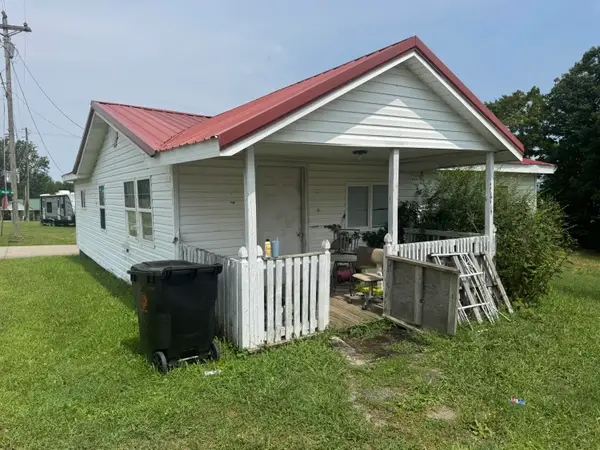 $79,900Pending3 beds 1 baths1,000 sq. ft.
3025 W Kentucky 204 Highway, Williamsburg, KY 40769
MLS# 26021861Listed by: ANDERSON'S PREMIER REALTY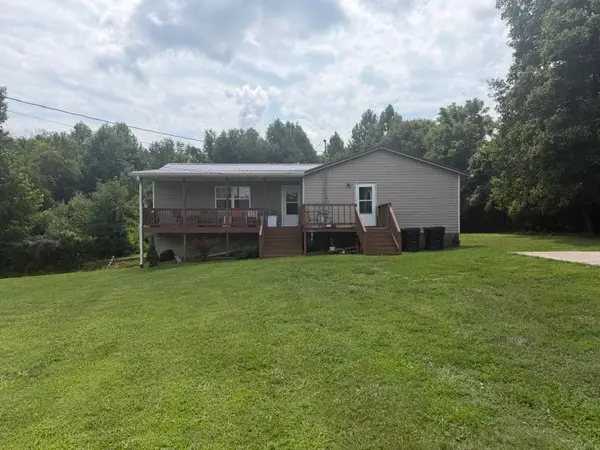 $139,000Pending4 beds 2 baths1,500 sq. ft.
227 Buck Creek Road, Williamsburg, KY 40769
MLS# 26021716Listed by: HUDDLESTON REAL ESTATE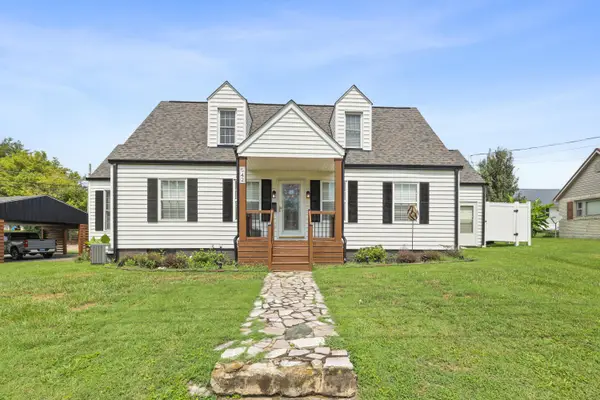 $299,000Active4 beds 3 baths2,408 sq. ft.
542 S 2nd Street, Williamsburg, KY 40769
MLS# 26021608Listed by: SALLIE DAVIDSON, REALTORS


Protect your home and budget from life's surprises with an Assurant Home Warranty, backed by a partner that supports you through every step of homeownership. Explore Plans.
©2026 Century 21 Real Estate LLC. All rights reserved. CENTURY 21®, the CENTURY 21 Logo and C21® are service marks owned by Century 21 Real Estate LLC. Century 21 Real Estate LLC fully supports the principles of the Fair Housing Act and the Equal Opportunity Act. Each office is independently owned and operated. Listing information is deemed reliable but not guaranteed accurate.