63 Green Valley Road, Williamsburg, KY 40769
Local realty services provided by:CENTURY 21 Simpson & Associates
63 Green Valley Road,Williamsburg, KY 40769
$172,000
- 3 Beds
- 2 Baths
- 1,250 sq. ft.
- Single family
- Active
Listed by: charlotte ikerd
Office: key players real estate
MLS#:26020064
Source:KY_LBAR
Price summary
- Price:$172,000
- Price per sq. ft.:$137.5
About this home
Welcome home to this cozy 3 bedroom/two bath cottage featuring cost-saving supplemental solar electric! The large almost 1-acre yard features room for plenty of parking, with a rural/forest view.There's a deck off the back door to access the huge back yard that is completely enclosed by a high privacy fence. A storage shed in the back yard provides the perfect space for your gardening tools and extra storage. Step inside to the shared living, dining and kitchen space -- taking up the entire right side of the structure. This open-concept space provides plenty of room and easy access for preparing meals at the stove and refrigerator. To the left of the front door is a full bathroom, a laundry room with washer and dryer, and a bonus sitting area with view. There are three bedrooms on this side of the house, with a full bath attached to the primary bedroom. Schedule your showing today to see this unique property.
Contact an agent
Home facts
- Year built:2011
- Listing ID #:26020064
- Added:1 day(s) ago
- Updated:July 28, 2026 at 07:41 PM
Rooms and interior
- Bedrooms:3
- Total bathrooms:2
- Full bathrooms:2
- Rooms Total:10
- Flooring:Ceramic Tile, Laminate
- Basement:Yes
- Basement Description:Crawl Space
- Living area:1,250 sq. ft.
Heating and cooling
- Cooling:Electric
- Heating:Electric, Solar
Structure and exterior
- Year built:2011
- Building area:1,250 sq. ft.
- Lot area:0.99 Acres
- Construction Materials:Vinyl Siding
Schools
- High school:Whitley County
- Middle school:Whitley County
- Elementary school:Whitley County
Utilities
- Water:Public
- Sewer:Septic Tank
Finances and disclosures
- Price:$172,000
- Price per sq. ft.:$137.5
Features and amenities
- Laundry features:Electric Dryer Hookup, Main Level, Washer Hookup
- Amenities:Blinds, Ceiling Fan(s), Screens
Parking
- Parking description:Driveway, Off Street

New listings near 63 Green Valley Road
- New

 $285,000Active3 beds 2 baths980 sq. ft.
245 Goldbug Church Road, Williamsburg, KY 40769
MLS# 26019953Listed by: CENTURY 21 ADVANTAGE REALTY - New
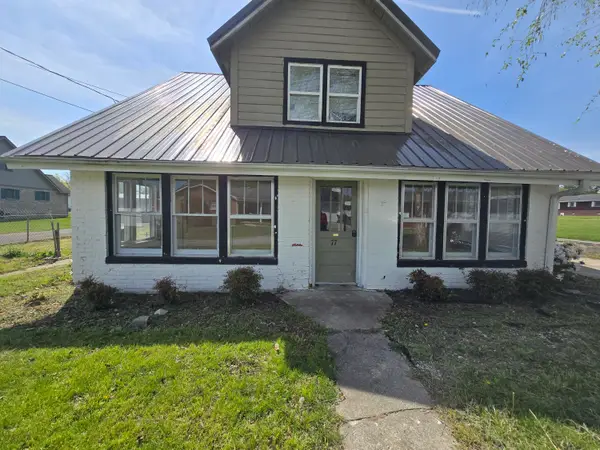 $117,000Active3 beds 1 baths2,324 sq. ft.
77 Curd Road, Williamsburg, KY 40769
MLS# 26019851Listed by: COLDWELL BANKER BISCEGLIA REALTY & AUCTION CO - Open Fri, 11:30am to 1pmNew
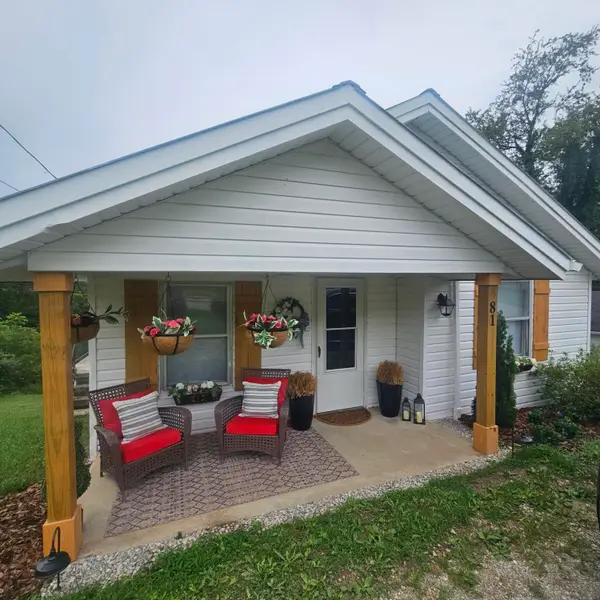 $128,000Active2 beds 1 baths814 sq. ft.
81 Highland Park Drive, Williamsburg, KY 40769
MLS# 26019695Listed by: NEW BEGINNINGS REAL ESTATE LLC 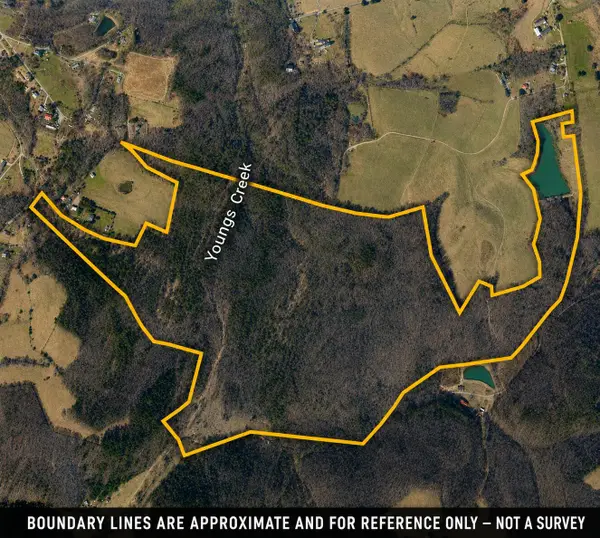 $825,000Active150 Acres
0000 Old Mount Zion Road, Williamsburg, KY 40769
MLS# 26018637Listed by: ANDERSON'S PREMIER REALTY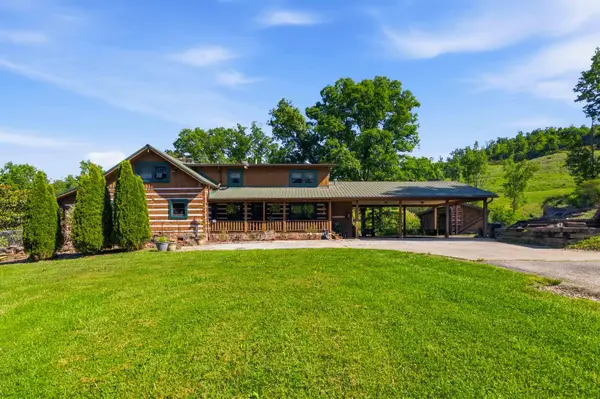 $1,200,000Active3 beds 2 baths3,186 sq. ft.
4664 Maple Creek Road, Williamsburg, KY 40769
MLS# 26018604Listed by: CENTURY 21 ADVANTAGE REALTY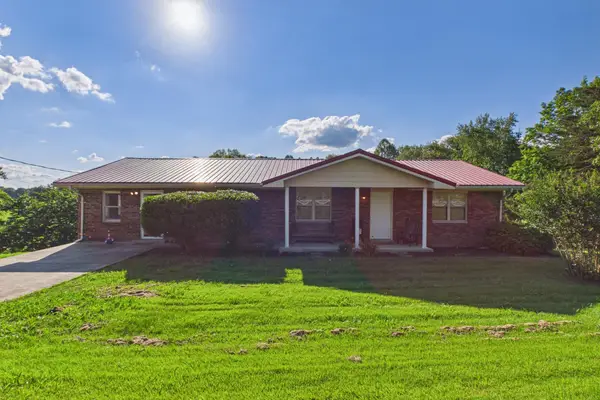 $225,000Active3 beds 2 baths1,800 sq. ft.
1371 Prewitt Bend Road, Williamsburg, KY 40769
MLS# 26018608Listed by: SESTER & CO REALTY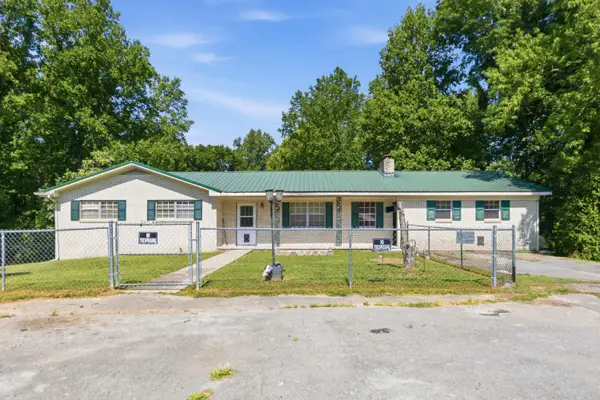 $214,900Active3 beds 2 baths2,040 sq. ft.
37 Kentucky Lane, Williamsburg, KY 40769
MLS# 26017520Listed by: CENTURY 21 ADVANTAGE REALTY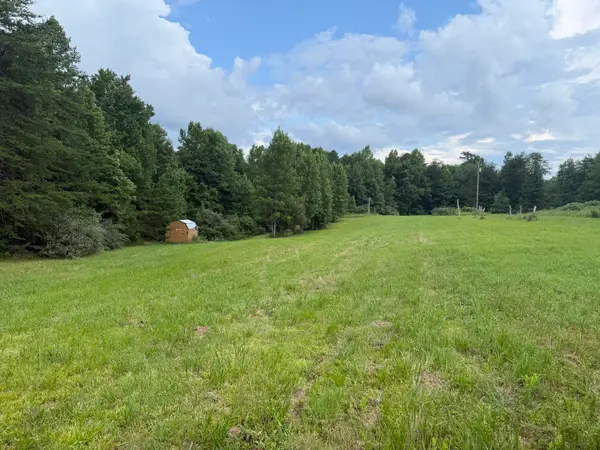 $94,900Active10.8 Acres
1292 White Oak Road #7, Williamsburg, KY 40769
MLS# 26017256Listed by: WEICHERT REALTORS - FORD BROTHERS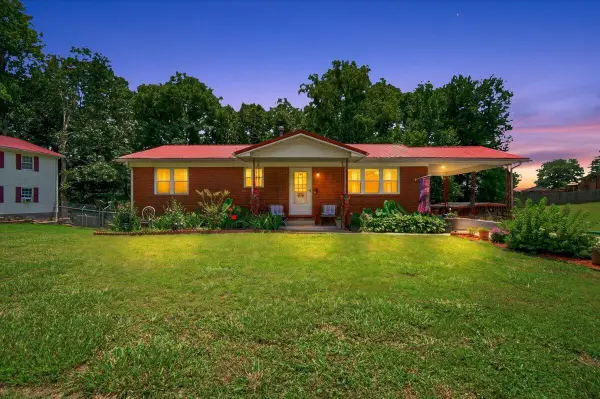 $204,900Active3 beds 2 baths1,750 sq. ft.
316 Mountain View Road, Williamsburg, KY 40769
MLS# 26017384Listed by: RE/MAX ON MAIN, INC


Protect your home and budget from life's surprises with an Assurant Home Warranty, backed by a partner that supports you through every step of homeownership. Explore Plans.
©2026 Century 21 Real Estate LLC. All rights reserved. CENTURY 21®, the CENTURY 21 Logo and C21® are service marks owned by Century 21 Real Estate LLC. Century 21 Real Estate LLC fully supports the principles of the Fair Housing Act and the Equal Opportunity Act. Each office is independently owned and operated. Listing information is deemed reliable but not guaranteed accurate.