
102 Churchill Drive, Williamstown, KY 41097
Local realty services provided by:CENTURY 21 Garner Properties
102 Churchill Drive,Williamstown, KY 41097
$275,000
- 3 Beds
- 3 Baths
- 1,720 sq. ft.
- Single family
- Active
Listed by: cindy shetterly, whitney jolly
Office: keller williams realty service
MLS#:646665
Source:KY_NKMLS
Price summary
- Price:$275,000
- Price per sq. ft.:$159.88
- Monthly HOA dues:$55
About this home
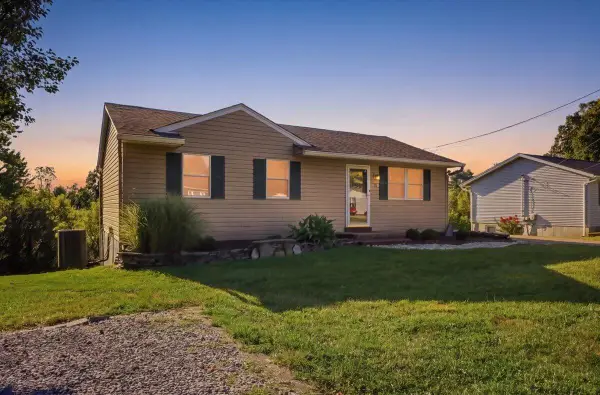
Why wait to build when you can move right into this practically brand-new home NOW? Skip the construction delays and step into this gorgeous, just three-year-old bi-level that still has that new-home feel! Modern finishes, exceptional care, and move-in-ready condition make this one an easy YES. You'll love the durable LVP flooring throughout most of the main living areas and the bright, open-concept kitchen featuring sleek solid-surface countertops, perfect for entertaining, everyday living, or gathering around with friends and family. The bathrooms continue the polished look with solid-surface vanities.
And wait until you step outside! Fire up the grill, entertain friends, or simply relax on the oversized deck overlooking the backyard. Need even more outdoor space? Head down to the concrete patio below, with convenient access from the walkout basement through the garage. The attractive stone veneer exterior adds that extra pop of curb appeal, while the meticulous condition means there's nothing left to do but move in and make it yours. Oh and did I forget to add... this is a pool community.
Newer. Modern. Move-in ready. No waiting to build. No construction headaches. Just unpack and start living!...
Contact an agent
Home facts
- Year built:2023
- Listing ID #:646665
- Added:1 day(s) ago
- Updated:September 15, 2026 at 03:38 PM
Rooms and interior
- Bedrooms:3
- Total bathrooms:3
- Full bathrooms:2
- Half bathrooms:1
- Rooms Total:9
- Kitchen Description:Dishwasher, Disposal, Electric Cooktop, Electric Oven, Kitchen Island, Microwave, Refrigerator
- Basement Description:Finished, Walk-Out Access
- Living area:1,720 sq. ft.
Heating and cooling
- Cooling:Central Air
- Heating:Electric
- Central air:Yes
Structure and exterior
- Year built:2023
- Building area:1,720 sq. ft.
- Architectural Style:Traditional
- Construction Materials:Stone, Vinyl Siding
- Exterior Features:Deck, Patio
- Foundation Description:Poured Concrete
Schools
- High school:Williamstown High
- Middle school:Williamstown Independent
- Elementary school:Williamstown Elementary
Utilities
- Water:Public
- Sewer:Public Sewer
Finances and disclosures
- Price:$275,000
- Price per sq. ft.:$159.88
Features and amenities
- Appliances:Microwave, Refrigerator
- Laundry features:Lower Level
- Amenities:Ceiling Fan(s), Clubhouse, Pool, Smoke Detector(s), Storage, Vinyl Frames
- Pool features:Pool
Parking
- Garage:Yes
- Garage spaces:2
New listings near 102 Churchill Drive
- New
 $238,000Active3 beds 1 baths
8 Lakeview Drive, Williamstown, KY 41097
MLS# 646673Listed by: PIVOT REALTY GROUP - New
 $469,500Active5 beds 3 baths
341 Fairview Road, Williamstown, KY 41097
MLS# 646615Listed by: THE REALTY PLACE  $299,900Pending1 beds 1 baths528 sq. ft.
440 Jacob Drive, Williamstown, KY 41097
MLS# 26024916Listed by: RECTOR HAYDEN REALTORS- New
 $215,000Active2 beds 1 baths
13 Summit Avenue, Williamstown, KY 41097
MLS# 646408Listed by: HAND IN HAND REALTY - New
 $229,900Active2 beds 1 baths
625 Falmouth Street, Williamstown, KY 41097
MLS# 646379Listed by: MELTON REAL ESTATE LLC  $169,900Active3 beds 3 baths
17 James Street, Williamstown, KY 41097
MLS# 646331Listed by: MELTON REAL ESTATE LLC $210,000Pending3 beds 2 baths
10 Lakeview Drive, Williamstown, KY 41097
MLS# 646208Listed by: EXP REALTY, LLC $30,000Active1.22 Acres
0 Dixie Hwy, Williamstown, KY 41097
MLS# 646191Listed by: EXP REALTY, LLC $318,328Active3 beds 2 baths
126 Belmont Court, Williamstown, KY 41097
MLS# 646142Listed by: KELLER WILLIAMS REALTY SERVICE


Protect your home and budget from life's surprises with an Assurant Home Warranty, backed by a partner that supports you through every step of homeownership. Explore Plans.
©2026 Century 21 Real Estate LLC. All rights reserved. CENTURY 21®, the CENTURY 21 Logo and C21® are service marks owned by Century 21 Real Estate LLC. Century 21 Real Estate LLC fully supports the principles of the Fair Housing Act and the Equal Opportunity Act. Each office is independently owned and operated. Listing information is deemed reliable but not guaranteed accurate.