
6571 Polin Road, Willisburg, KY 40078
Local realty services provided by:CENTURY 21 Bluegrass Realty Pros
6571 Polin Road,Willisburg, KY 40078
$494,500
- 3 Beds
- 2 Baths
- 2,242 sq. ft.
- Single family
- Active
Listed by: jacob hood
Office: weichert realtors lawson collective
MLS#:HK2603007
Source:KY_HKAR
Price summary
- Price:$494,500
- Price per sq. ft.:$220.56
About this home
Nestled in the peaceful countryside of Willisburg KY, this charming property offers the perfect blend of rural tranquility and everyday comfort. Surrounded by open skies and scenic views, this home provides a quiet retreat while still being within a convenient drive to Springfield, Bardstown, and the Bluegrass Parkway. This house features a spacious layout with plenty of natural light, creating a warm and inviting atmosphere throughout. Whether you're relaxing indoors or enjoying the outdoor space, you'll appreciate the sense of privacy and room to breathe that this house has to offer.
Contact an agent
Home facts
- Year built:1995
- Subdivision & Development:None
- Listing ID #:HK2603007
- Added:44 day(s) ago
- Updated:September 03, 2026 at 04:09 PM
Rooms and interior
- Bedrooms:3
- Total bathrooms:2
- Full bathrooms:2
- Flooring:Hardwood, Tile, Vinyl
- Bathrooms Description:Tub, Whirlpool
- Kitchen Description:Cook Top, Dishwasher, Granite Counter Tops, Microwave
- Basement Description:Walk Out
- Living area:2,242 sq. ft.
Heating and cooling
- Cooling:Central Air
- Heating:Geothermal, Natural Gas
Structure and exterior
- Roof:Shingles
- Year built:1995
- Building area:2,242 sq. ft.
- Lot area:7.48 Acres
- Construction Materials:Brick
- Exterior Features:Covered Front Porch, Covered Patio, Deck, Landscaping, Storage Shed
- Foundation Description:Poured Concrete
Schools
- High school:Washington County
- Middle school:Other
- Elementary school:North Washington
Utilities
- Water:Public
- Sewer:Septic
Finances and disclosures
- Price:$494,500
- Price per sq. ft.:$220.56
Features and amenities
- Appliances:Dryer, Washer
- Laundry features:Dryer, Washer
- Amenities:Ceiling Fan(s), Walk-in Closet(s)
Parking
- Parking description:Basement, Garage Attached
- Garage spaces:1
New listings near 6571 Polin Road
- New
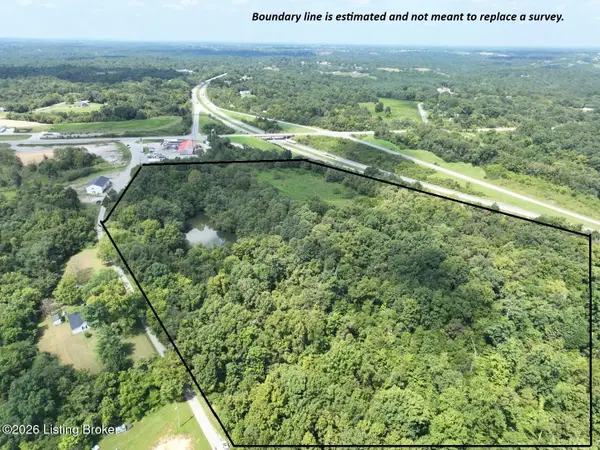 $1,500,000Active20.8 Acres
100 Gordon Ford, Willisburg, KY 40078
MLS# 1727291Listed by: SELL WITH HALE REALTY & AUCTION 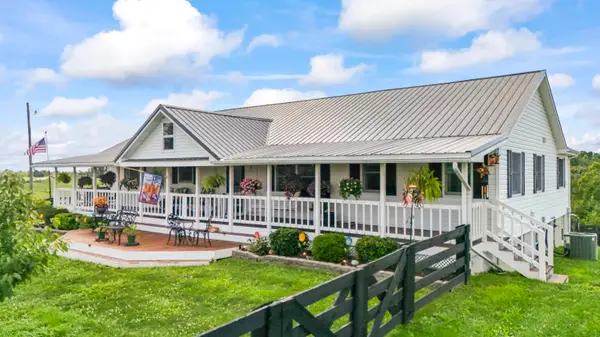 $939,900Active5 beds 3 baths3,970 sq. ft.
255 Rockbridge Lane, Willisburg, KY 40078
MLS# 26022679Listed by: KENTUCKY LAND AND HOME $399,900Active4 beds 1 baths2,164 sq. ft.
4223 Chaplin Rd, Willisburg, KY 40078
MLS# 1726246Listed by: SELL WITH HALE REALTY & AUCTION $1Active4 beds 1 baths1,556 sq. ft.
3979 Baker Ridge Rd, Willisburg, KY 40078
MLS# 1726075Listed by: WHITETAIL PROPERTIES REAL ESTATE LLC $1Active55.58 Acres
3977 Baker Ridge Rd, Willisburg, KY 40078
MLS# 1726082Listed by: WHITETAIL PROPERTIES REAL ESTATE LLC $1Active25.38 Acres
3981 Baker Ridge Rd, Willisburg, KY 40078
MLS# 1726085Listed by: WHITETAIL PROPERTIES REAL ESTATE LLC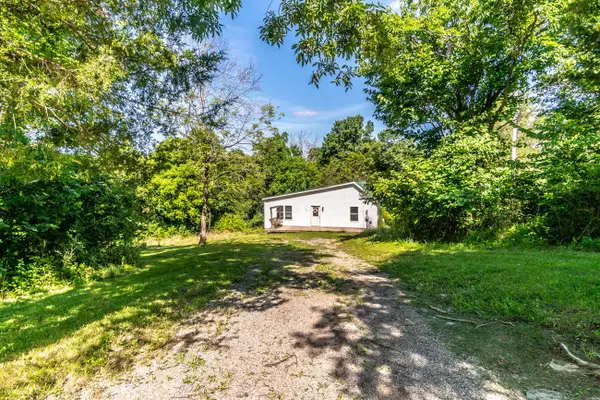 $215,000Active3 beds 1 baths1,300 sq. ft.
13081 Seaville Road, Willisburg, KY 40078
MLS# 26021872Listed by: KELLER WILLIAMS COMMONWEALTH $225,000Active2 beds 1 baths5,840 sq. ft.
11909 Kentucky 555, Willisburg, KY 40078
MLS# 1725985Listed by: AREA ONE REALTY, LLC $19,900Active0.74 Acres
21 Landings Court, Willisburg, KY 40078
MLS# 26021327Listed by: CHANGE OF PLACE REAL ESTATE $16,900Active0.74 Acres
Lot 25 Landings Court, Willisburg, KY 40078
MLS# 26021331Listed by: CHANGE OF PLACE REAL ESTATE


Protect your home and budget from life's surprises with an Assurant Home Warranty, backed by a partner that supports you through every step of homeownership. Explore Plans.
©2026 Century 21 Real Estate LLC. All rights reserved. CENTURY 21®, the CENTURY 21 Logo and C21® are service marks owned by Century 21 Real Estate LLC. Century 21 Real Estate LLC fully supports the principles of the Fair Housing Act and the Equal Opportunity Act. Each office is independently owned and operated. Listing information is deemed reliable but not guaranteed accurate.