
108 Anderson Way, Wilmore, KY 40390
Local realty services provided by:CENTURY 21 Virginia Wilder Real Estate
108 Anderson Way,Wilmore, KY 40390
$699,900
- 4 Beds
- 4 Baths
- 3,500 sq. ft.
- Single family
- Active
Listed by: shiloh williams
Office: gsp homes
MLS#:26030320
Source:KY_LBAR
Price summary
- Price:$699,900
- Price per sq. ft.:$199.97
About this home
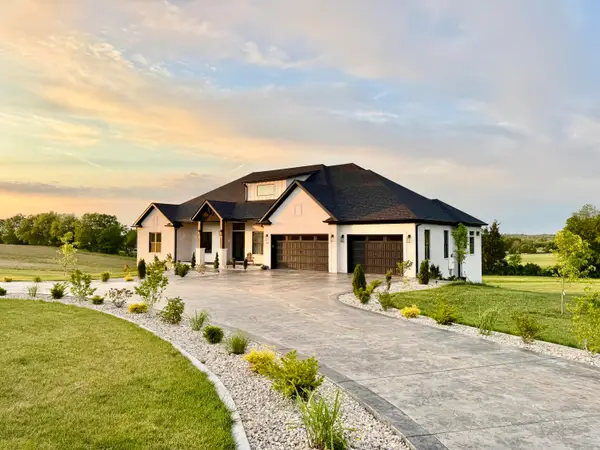
This stunning custom-built home has been thoughtfully designed and meticulously maintained, with attention to detail in every corner. Located in the highly desirable Talbott subdivision in Wilmore, near Asbury University, it offers four bedrooms, three-and-a-half baths, and beautiful spaces for everyday living and memory making with your family. A spacious open floor plan welcomes you as you walk in the front door with gorgeous hardwood floors and a beautiful living room fireplace that creates warm inviting charm. The living area flows seamlessly into the bright, airy, thoughtfully designed kitchen, featuring ample cabinet storage and countertop space for meal preparation and entertaining. An eat-in dining area and bar seating provide the perfect gathering place for family meals and conversation. The exceptionally spacious main-level primary suite offers a relaxing retreat, complete with a private bath featuring a walk-in shower, soaking tub, stunning double vanity and walk-in closet. An additional bedroom on the main floor provides wonderful flexibility for guests or other needs, along with the convenience of a main level laundry area with a half bath. Thoughtfully designed wide hallways, doorways and stairs provide additional accessibility to accommodate wheelchair access if needed. Upstairs you'll discover a spacious open bonus area offering endless possibilities for a home office, playroom, craft room or additional gathering space. Two more generously sized bedrooms and a full bathroom with double vanity complete the upper level. Additional highlights include a large two car garage with extra storage space, as well as wonderful outdoor living areas featuring a welcoming porch and covered back patio, perfect for relaxing or entertaining. Call today for you private showing....
Contact an agent
Home facts
- Year built:2017
- Subdivision & Development:Talbott
- Listing ID #:26030320
- Added:4 day(s) ago
- Updated:November 08, 2026 at 04:20 PM
Rooms and interior
- Bedrooms:4
- Total bathrooms:4
- Full bathrooms:3
- Half bathrooms:1
- Rooms Total:6
- Flooring:Carpet, Hardwood
- Basement:Yes
- Basement Description:Crawl Space
- Living area:3,500 sq. ft.
Heating and cooling
- Cooling:Heat Pump
- Heating:Heat Pump
Structure and exterior
- Year built:2017
- Building area:3,500 sq. ft.
- Lot area:0.3 Acres
- Construction Materials:Brick Veneer, Vinyl Siding
Schools
- High school:West Jess HS
- Middle school:West Jessamine Middle School
- Elementary school:Wilmore
Utilities
- Water:Public
- Sewer:Public Sewer
Finances and disclosures
- Price:$699,900
- Price per sq. ft.:$199.97
Parking
- Garage:Yes
- Garage spaces:2

New listings near 108 Anderson Way
- New
 $1,475,000Active3 beds 5 baths6,141 sq. ft.
104 Appaloosa Trail, Wilmore, KY 40390
MLS# 26029819Listed by: LIFSTYL REAL ESTATE  $299,000Active3 beds 2 baths1,529 sq. ft.
313 Woodspointe Way, Wilmore, KY 40390
MLS# 26029288Listed by: KENTUCKY REAL ESTATE GROUP $340,000Active2 beds 2 baths1,781 sq. ft.
156 Academy Drive, Wilmore, KY 40390
MLS# 26029141Listed by: GSP HOMES $204,900Active3 beds 1 baths850 sq. ft.
102 Bruner Lane, Wilmore, KY 40390
MLS# 26028933Listed by: UNITED REAL ESTATE BLUEGRASS $294,900Active5.87 Acres
202 Appaloosa Trail, Wilmore, KY 40390
MLS# 26028564Listed by: LIFSTYL REAL ESTATE $164,000Active1 Acres
105 Murph Pass, Wilmore, KY 40390
MLS# 26028376Listed by: THE AGENCY $164,000Active1 Acres
109 Murph Pass, Wilmore, KY 40390
MLS# 26028378Listed by: THE AGENCY $164,000Active1 Acres
113 Murph Pass, Wilmore, KY 40390
MLS# 26028380Listed by: THE AGENCY $153,000Active1 Acres
208 Murph Pass, Wilmore, KY 40390
MLS# 26028361Listed by: THE AGENCY


Protect your home and budget from life's surprises with an Assurant Home Warranty, backed by a partner that supports you through every step of homeownership. Explore Plans.
©2026 Century 21 Real Estate LLC. All rights reserved. CENTURY 21®, the CENTURY 21 Logo and C21® are service marks owned by Century 21 Real Estate LLC. Century 21 Real Estate LLC fully supports the principles of the Fair Housing Act and the Equal Opportunity Act. Each office is independently owned and operated. Listing information is deemed reliable but not guaranteed accurate.