
700 Wise Drive, Wilmore, KY 40390
Local realty services provided by:CENTURY 21 Simpson & Associates
700 Wise Drive,Wilmore, KY 40390
$269,000
- 3 Beds
- 2 Baths
- 1,343 sq. ft.
- Single family
- Active
Listed by: brittany ogata
Office: re/max elite lexington
MLS#:26021393
Source:KY_LBAR
Price summary
- Price:$269,000
- Price per sq. ft.:$200.3
About this home
This lovely brick home on a large corner lot is located in the desirable Westpointe subdivision in Wilmore! The functional layout has been freshly painted and features a vaulted living room with lots of natural light and a bright sunroom to enjoy. The kitchen has newly updated flooring and appliances and is ready for it's new owner. The generous yard provides plenty of space on the corner lot and offers additional storage in the large storage shed. Enjoy the small town charm of Wilmore while being conveniently located just minutes from Danville, Lancaster, Harrodsburg, Nicholasville, and Lexington.
Contact an agent
Home facts
- Year built:1995
- Subdivision & Development:Woodspointe
- Listing ID #:26021393
- Added:1 day(s) ago
- Updated:August 08, 2026 at 03:23 PM
Rooms and interior
- Bedrooms:3
- Total bathrooms:2
- Full bathrooms:1
- Half bathrooms:1
- Rooms Total:4
- Flooring:Laminate, Vinyl
- Basement:Yes
- Basement Description:Crawl Space
- Living area:1,343 sq. ft.
Heating and cooling
- Cooling:Electric, Heat Pump
- Heating:Electric, Forced Air, Heat Pump
Structure and exterior
- Year built:1995
- Building area:1,343 sq. ft.
- Lot area:0.19 Acres
- Construction Materials:Brick Veneer, Vinyl Siding
Schools
- High school:West Jess HS
- Middle school:West Jessamine Middle School
- Elementary school:Wilmore
Utilities
- Water:Public
- Sewer:Public Sewer
Finances and disclosures
- Price:$269,000
- Price per sq. ft.:$200.3
Features and amenities
- Laundry features:Electric Dryer Hookup, Washer Hookup
- Amenities:Ceiling Fan(s)
Parking
- Parking description:Driveway, Off Street

New listings near 700 Wise Drive
- Open Sun, 1 to 3pmNew
 $357,500Active2 beds 2 baths1,281 sq. ft.
141 Academy Drive, Wilmore, KY 40390
MLS# 26021213Listed by: RE/MAX ELITE LEXINGTON - Open Sun, 1 to 3pmNew
 $950,000Active4 beds 4 baths3,898 sq. ft.
405 Lone Oak Road, Wilmore, KY 40390
MLS# 26021069Listed by: RE SOLUTIONS BLUEGRASS 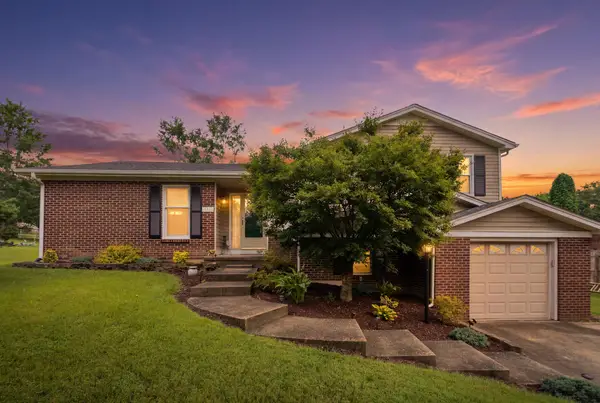 $399,900Active4 beds 2 baths2,409 sq. ft.
516 Talbott Drive, Wilmore, KY 40390
MLS# 26019332Listed by: THE AGENCY $144,900Active1.01 Acres
244 Grandview Trail, Wilmore, KY 40390
MLS# 26019088Listed by: RE/MAX CREATIVE REALTY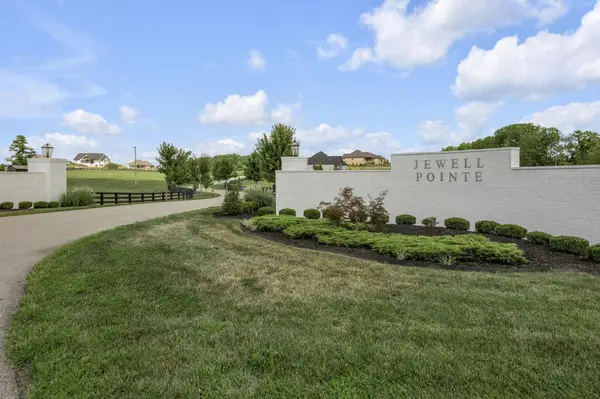 $144,900Active1 Acres
240 Grandview Trail, Wilmore, KY 40390
MLS# 26019180Listed by: RE/MAX CREATIVE REALTY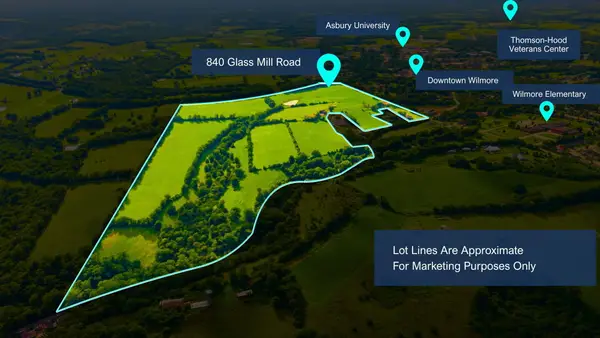 $2,900,000Active3 beds 1 baths2,556 sq. ft.
840 Glass Mill Road, Wilmore, KY 40390
MLS# 26019030Listed by: THE BROKERAGE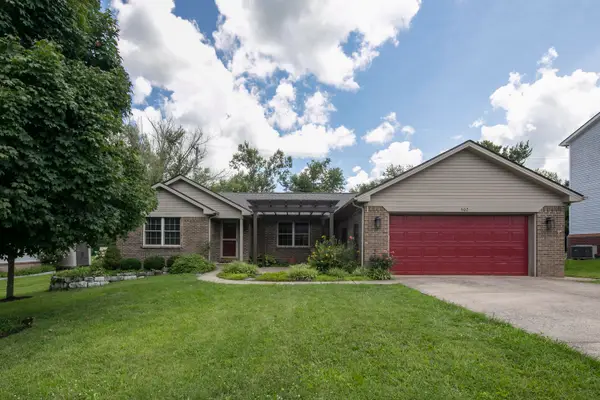 $325,000Pending3 beds 2 baths1,575 sq. ft.
502 Butler Boulevard, Wilmore, KY 40390
MLS# 26018754Listed by: UNITED REAL ESTATE BLUEGRASS $129,900Active1 Acres
105 Peaceful Landing, Wilmore, KY 40390
MLS# 26018521Listed by: RE/MAX CREATIVE REALTY $120,000Active1 Acres
145 Lawson Road #Lot 28, Wilmore, KY 40390
MLS# 26016451Listed by: RE/MAX ELITE LEXINGTON


Protect your home and budget from life's surprises with an Assurant Home Warranty, backed by a partner that supports you through every step of homeownership. Explore Plans.
©2026 Century 21 Real Estate LLC. All rights reserved. CENTURY 21®, the CENTURY 21 Logo and C21® are service marks owned by Century 21 Real Estate LLC. Century 21 Real Estate LLC fully supports the principles of the Fair Housing Act and the Equal Opportunity Act. Each office is independently owned and operated. Listing information is deemed reliable but not guaranteed accurate.