
117 Colonial Park Drive, Winchester, KY 40391
Local realty services provided by:CENTURY 21 Advantage Realty
117 Colonial Park Drive,Winchester, KY 40391
$209,000
- 3 Beds
- 1 Baths
- 1,075 sq. ft.
- Single family
- Active
Listed by: roger browning, christal browning
Office: four seasons realty
MLS#:26029492
Source:KY_LBAR
Price summary
- Price:$209,000
- Price per sq. ft.:$194.42
About this home
Really Nice all Brick 3 bedroom, 1 Bath Ranch with large garage and a fully enclosed covered back patio in desireable Colonial Valley Neighborhood. Low Electric bills, HVAC 2 years old, Water Heater 3 years. Most comparable homes in this neighborhood don't have a garage or enclosed porch. Picture of Range and refrigerator are for illustration only. Seller will give a $1,000 allowance for appliances
Contact an agent
Home facts
- Year built:1983
- Subdivision & Development:Colonial Valley
- Listing ID #:26029492
- Added:1 day(s) ago
- Updated:October 25, 2026 at 05:46 PM
Rooms and interior
- Bedrooms:3
- Total bathrooms:1
- Full bathrooms:1
- Rooms Total:9
- Flooring:Tile, Vinyl
- Basement:Yes
- Basement Description:Crawl Space
- Living area:1,075 sq. ft.
Heating and cooling
- Cooling:Electric
- Heating:Electric
Structure and exterior
- Year built:1983
- Building area:1,075 sq. ft.
- Lot area:0.18 Acres
- Construction Materials:Brick
Schools
- High school:GRC
- Middle school:Robert Campbell
- Elementary school:Conkwright
Utilities
- Water:Public
- Sewer:Public Sewer
Finances and disclosures
- Price:$209,000
- Price per sq. ft.:$194.42
Features and amenities
- Amenities:Ceiling Fan(s)
Parking
- Parking description:Detached Carport, Driveway
- Garage:Yes
- Garage spaces:1

New listings near 117 Colonial Park Drive
- New
 $285,000Active3 beds 2 baths1,737 sq. ft.
307 Mcdowell Drive, Winchester, KY 40391
MLS# 26029425Listed by: THE BROKERAGE - New
 $249,000Active3 beds 2 baths1,512 sq. ft.
48 Bon-haven Avenue, Winchester, KY 40391
MLS# 26029418Listed by: RE/MAX ELITE LEXINGTON - New
 $56,700Active3 beds 1 baths1,052 sq. ft.
121 Ralston Lane, Winchester, KY 40391
MLS# 26029234Listed by: COLDWELL BANKER MCMAHAN - New
 $519,900Active5 beds 3 baths2,200 sq. ft.
7440 Bybee Road, Winchester, KY 40391
MLS# 26029059Listed by: WEICHERT REALTORS - FORD BROTHERS  $280,000Pending4 beds 3 baths1,967 sq. ft.
127 Lindberg Avenue, Winchester, KY 40391
MLS# 26028973Listed by: RE/MAX CREATIVE REALTY- New
 $439,900Active3 beds 2 baths2,276 sq. ft.
119 Winterberry Circle, Winchester, KY 40391
MLS# 26028916Listed by: THE AGENCY - New
 $299,900Active3 beds 2 baths1,648 sq. ft.
314 Botts Court, Winchester, KY 40391
MLS# 26028838Listed by: LIFSTYL REAL ESTATE - New
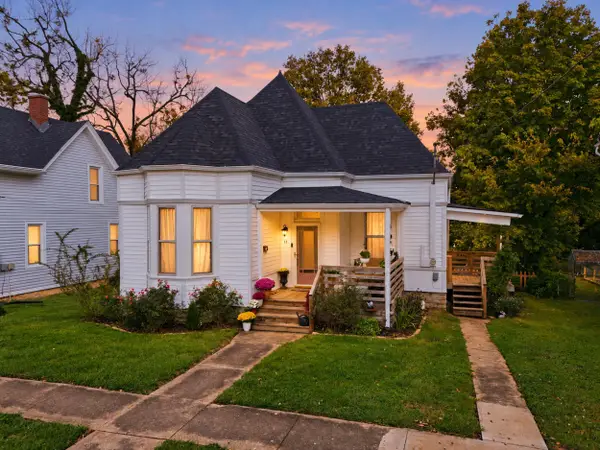 $250,000Active3 beds 2 baths1,893 sq. ft.
13 Euclid Avenue, Winchester, KY 40391
MLS# 26028494Listed by: KELLER WILLIAMS LEGACY GROUP 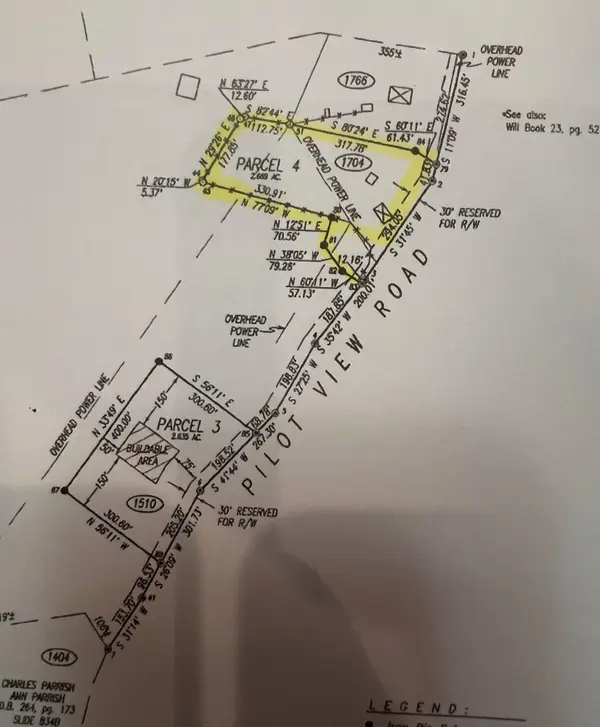 $69,000Pending2 beds 1 baths1,164 sq. ft.
1704 Pilot View Road, Winchester, KY 40391
MLS# 26028739Listed by: TOM GOEBEL & COMPANY


Protect your home and budget from life's surprises with an Assurant Home Warranty, backed by a partner that supports you through every step of homeownership. Explore Plans.
©2026 Century 21 Real Estate LLC. All rights reserved. CENTURY 21®, the CENTURY 21 Logo and C21® are service marks owned by Century 21 Real Estate LLC. Century 21 Real Estate LLC fully supports the principles of the Fair Housing Act and the Equal Opportunity Act. Each office is independently owned and operated. Listing information is deemed reliable but not guaranteed accurate.