
236 Buffalo Trace, Winchester, KY 40391
Local realty services provided by:CENTURY 21 Advantage Realty
236 Buffalo Trace,Winchester, KY 40391
$205,000
- 3 Beds
- 3 Baths
- 1,769 sq. ft.
- Single family
- Active
Listed by: rachel lopez
Office: coldwell banker mcmahan
MLS#:26019961
Source:KY_LBAR
Price summary
- Price:$205,000
- Price per sq. ft.:$115.88
About this home
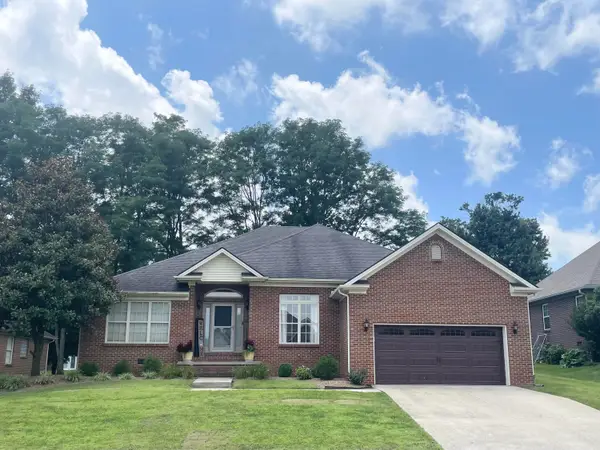
Welcome to **236 Buffalo Trace in Winchester, KY**where thoughtful design meets comfortable, one-level living. This well-maintained **3-bedroom, 2.5-bath** home features a desirable **split-bedroom floor plan**, offering added privacy for the primary suite while keeping family or guest bedrooms conveniently located on the opposite side of the home. The spacious main level is designed for everyday comfort, with all bedrooms located on the first floor. Just off the kitchen, you'll appreciate the convenience of a dedicated laundry room, making daily routines a breeze. One of the home's standout features is the **spacious sunroom**, providing the perfect place to enjoy your morning coffee, unwind with a good book, or take in the peaceful views year-round. Step outside to a backyard framed by a **lush tree line**, creating a private, picturesque setting that's ideal for relaxing or entertaining. The **partially finished basement** offers valuable additional living space with endless possibilitieswhether you're looking for a recreation room, home office, fitness area, or hobby spacewhile still providing room for storage. Conveniently located near shopping, dining, schools, and everything Winchester has to offer, this home combines a functional layout with the tranquility of a beautiful backyard setting. Don't miss your opportunity to make **236 Buffalo Trace** your next home!...
Contact an agent
Home facts
- Year built:1999
- Listing ID #:26019961
- Added:1 day(s) ago
- Updated:July 28, 2026 at 12:45 AM
Rooms and interior
- Bedrooms:3
- Total bathrooms:3
- Full bathrooms:2
- Half bathrooms:1
- Rooms Total:10
- Flooring:Carpet, Vinyl
- Basement:Yes
- Basement Description:Crawl Space, Partial, Partially Finished
- Living area:1,769 sq. ft.
Heating and cooling
- Cooling:Electric, Heat Pump
- Heating:Electric, Forced Air
- Central air:Yes
Structure and exterior
- Year built:1999
- Building area:1,769 sq. ft.
- Lot area:0.21 Acres
- Construction Materials:Vinyl Siding
Schools
- High school:GRC
- Middle school:Robert Campbell
- Elementary school:Shearer
Utilities
- Water:Public
- Sewer:Public Sewer
Finances and disclosures
- Price:$205,000
- Price per sq. ft.:$115.88
Features and amenities
- Laundry features:Electric Dryer Hookup, Main Level, Washer Hookup
- Amenities:Blinds, Ceiling Fan(s), Insulated Windows, Screens
Parking
- Parking description:Driveway

New listings near 236 Buffalo Trace
- New
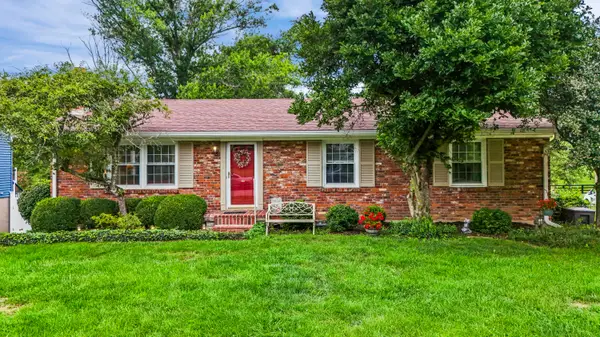 $285,000Active3 beds 2 baths1,955 sq. ft.
108 Milwood Drive, Winchester, KY 40391
MLS# 26019908Listed by: DISNEY & COMPANY - New
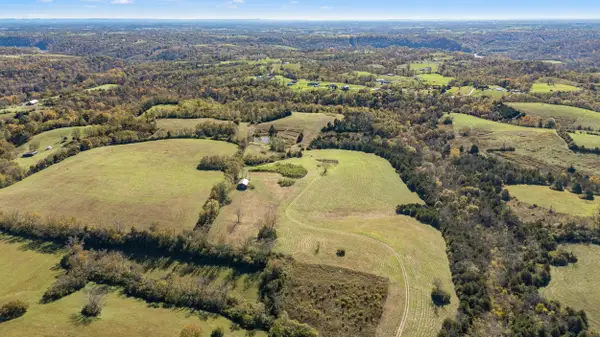 $950,000Active120 Acres
345 Providence Lane, Winchester, KY 40391
MLS# 26019866Listed by: KELLER WILLIAMS LEGACY GROUP - New
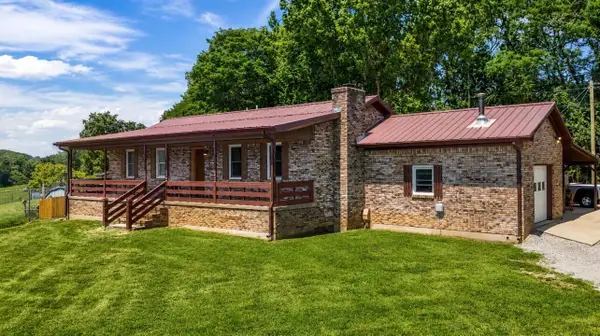 $498,000Active4 beds 3 baths2,496 sq. ft.
1780 Stoner-ephesus Road, Winchester, KY 40391
MLS# 26019848Listed by: DREAM MAKER REALTY, LLC 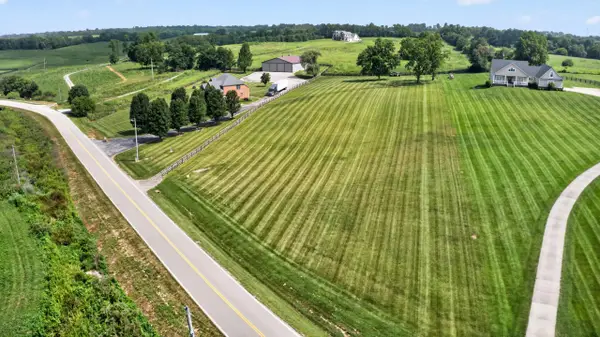 $185,000Pending2.71 Acres
2191 Mcclure Road, Winchester, KY 40391
MLS# 26019819Listed by: RE/MAX CREATIVE, WINCHESTER- New
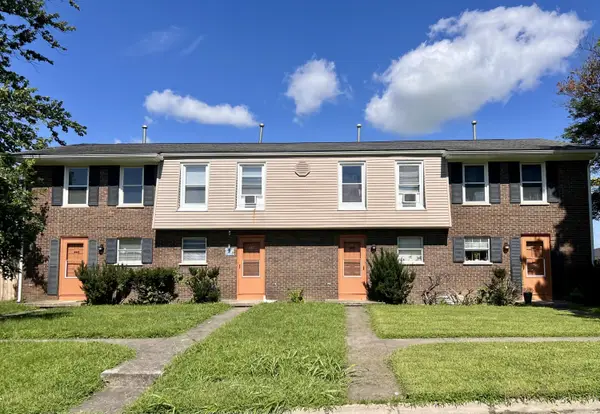 $529,000Active2 beds 2 baths1,054 sq. ft.
443 Oxford Drive #443,445,447,449, Winchester, KY 40391
MLS# 26019713Listed by: TOM GOEBEL & COMPANY 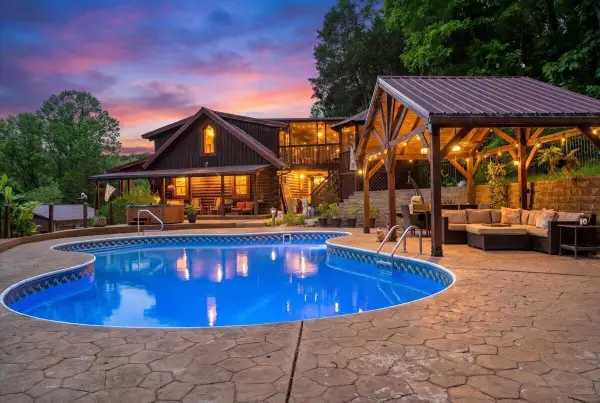 $899,000Pending3 beds 2 baths4,019 sq. ft.
200 Old Log Lick Road, Winchester, KY 40391
MLS# 26019577Listed by: KELLER WILLIAMS COMMONWEALTH- New
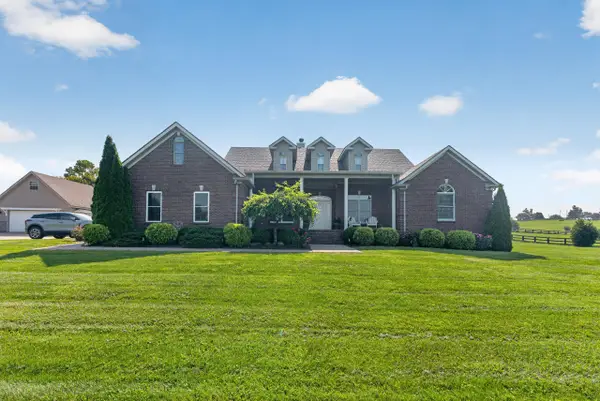 $785,000Active5 beds 3 baths4,676 sq. ft.
217 Wades Mill Road, Winchester, KY 40391
MLS# 26019610Listed by: RE/MAX CREATIVE, WINCHESTER 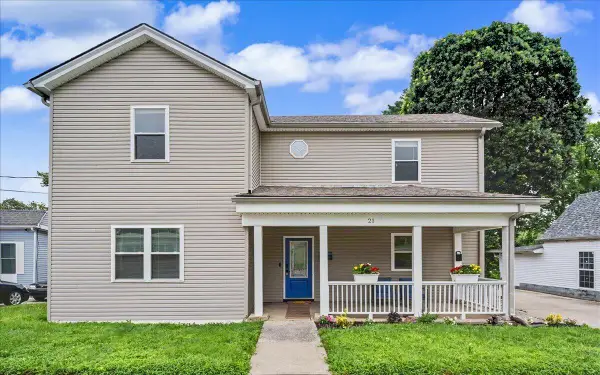 $270,000Pending6 beds 4 baths3,090 sq. ft.
21 Beckner Street, Winchester, KY 40391
MLS# 26019498Listed by: UNITED REAL ESTATE BLUEGRASS- New
 $380,000Active3 beds 2 baths2,358 sq. ft.
125 Amiens Boulevard, Winchester, KY 40391
MLS# 26019273Listed by: ERA SELECT REAL ESTATE


Protect your home and budget from life's surprises with an Assurant Home Warranty, backed by a partner that supports you through every step of homeownership. Explore Plans.
©2026 Century 21 Real Estate LLC. All rights reserved. CENTURY 21®, the CENTURY 21 Logo and C21® are service marks owned by Century 21 Real Estate LLC. Century 21 Real Estate LLC fully supports the principles of the Fair Housing Act and the Equal Opportunity Act. Each office is independently owned and operated. Listing information is deemed reliable but not guaranteed accurate.