
44 Willow Drive, Winchester, KY 40391
Local realty services provided by:CENTURY 21 Simpson & Associates
44 Willow Drive,Winchester, KY 40391
$249,900
- 3 Beds
- 2 Baths
- 2,080 sq. ft.
- Single family
- Active
Listed by: robert coburn
Office: kentucky realty group, llc.
MLS#:26031783
Source:KY_LBAR
Price summary
- Price:$249,900
- Price per sq. ft.:$120.14
About this home
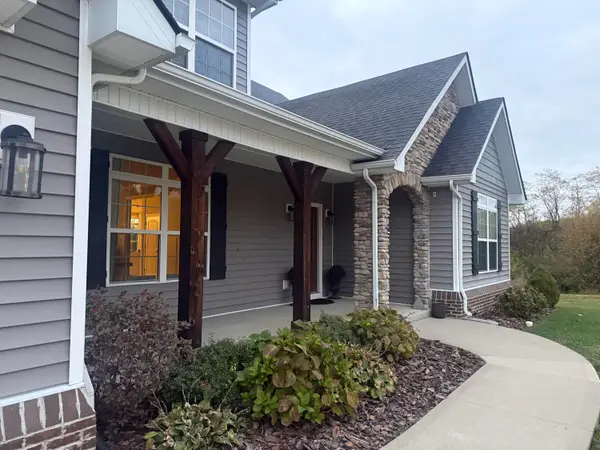
This could be the one! This home offers many of the updates and finishes that many people are looking for today. The kitchen has been nicely renovated, updated bathrooms, hardwood floors, and a finished walkout basement. Let's not forget the fenced in backyard and attached one car garage! This home has charm and location all in one!
Contact an agent
Home facts
- Year built:1960
- Subdivision & Development:Bon Haven
- Listing ID #:26031783
- Added:1 day(s) ago
- Updated:November 20, 2026 at 09:54 PM
Rooms and interior
- Bedrooms:3
- Total bathrooms:2
- Full bathrooms:2
- Rooms Total:9
- Flooring:Hardwood, Laminate, Vinyl
- Basement:Yes
- Basement Description:Finished, Full
- Living area:2,080 sq. ft.
Heating and cooling
- Cooling:Electric
- Heating:Electric
Structure and exterior
- Year built:1960
- Building area:2,080 sq. ft.
- Lot area:0.32 Acres
- Construction Materials:Brick Veneer
Schools
- High school:GRC
- Middle school:Robert Campbell
- Elementary school:Strode Station
Utilities
- Water:Public
- Sewer:Public Sewer
Finances and disclosures
- Price:$249,900
- Price per sq. ft.:$120.14
Features and amenities
- Laundry features:Electric Dryer Hookup, Washer Hookup
- Amenities:Blinds, Ceiling Fan(s)
Parking
- Parking description:Driveway, Garage Door Opener, Garage Faces Front
- Garage:Yes
- Garage spaces:1

New listings near 44 Willow Drive
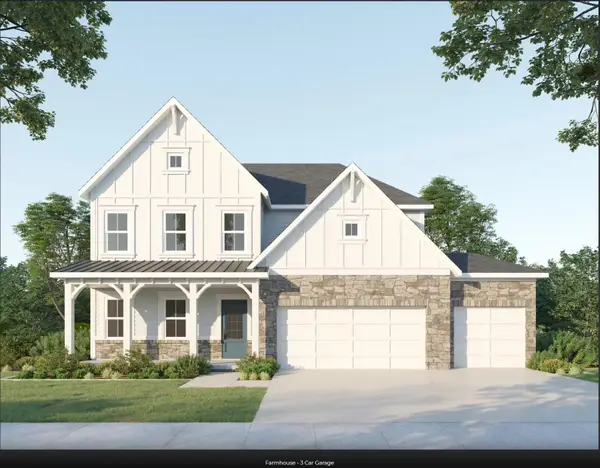 $567,281Pending4 beds 4 baths3,051 sq. ft.
116 Boones Crossing, Winchester, KY 40391
MLS# 26031804Listed by: BUY WITH CONFIDENCE REAL ESTATE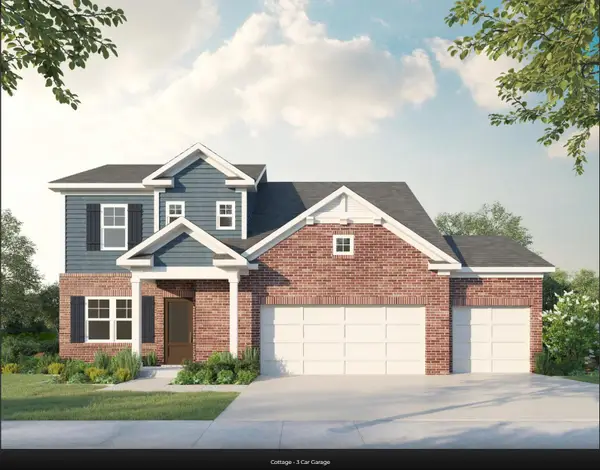 $416,999Pending3 beds 3 baths2,074 sq. ft.
127 Boones Crossing, Winchester, KY 40391
MLS# 26031808Listed by: BUY WITH CONFIDENCE REAL ESTATE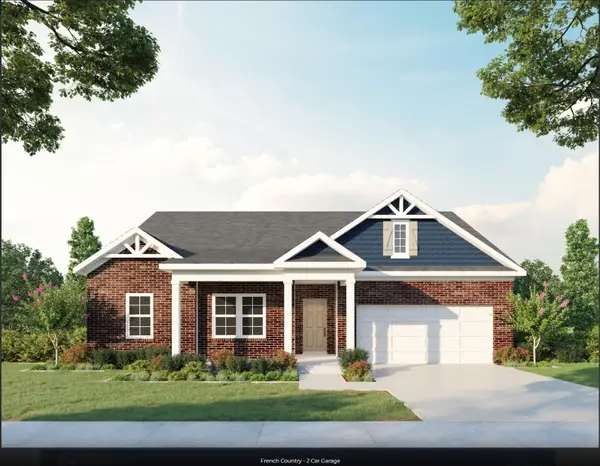 $507,875Pending4 beds 3 baths2,184 sq. ft.
145 Boones Crossing, Winchester, KY 40391
MLS# 26031813Listed by: BUY WITH CONFIDENCE REAL ESTATE- New
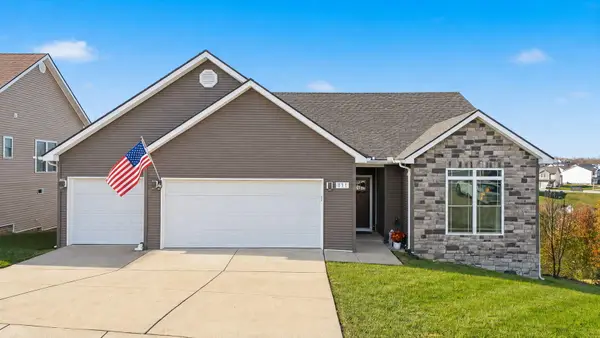 $350,000Active3 beds 3 baths2,500 sq. ft.
111 Mayfair Court, Winchester, KY 40391
MLS# 26031593Listed by: THE BROKERAGE - New
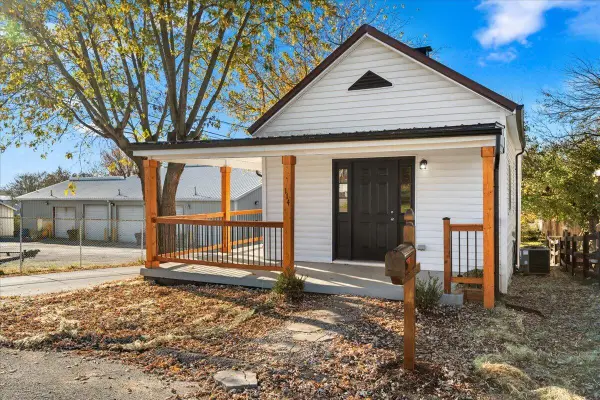 $215,000Active3 beds 2 baths1,523 sq. ft.
114 Pendleton Street, Winchester, KY 40391
MLS# 26031651Listed by: KELLER WILLIAMS BLUEGRASS REALTY - New
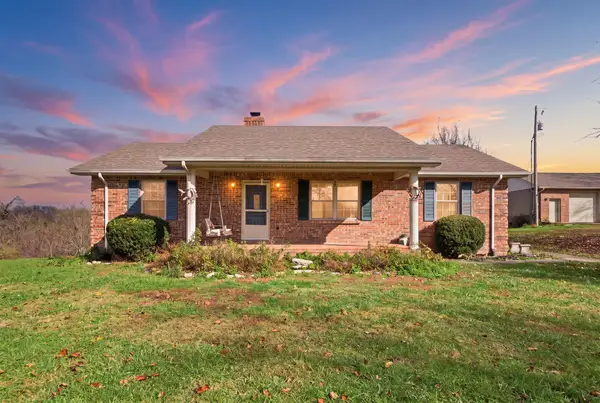 $449,500Active3 beds 2 baths1,454 sq. ft.
3232 Old Ruckerville Road, Winchester, KY 40391
MLS# 26031659Listed by: EXP REALTY, LLC 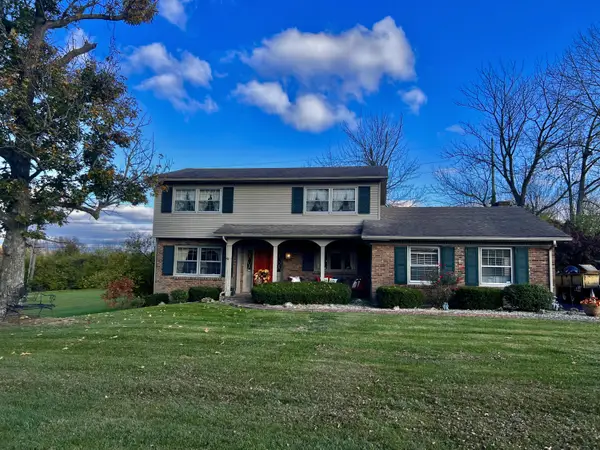 $272,000Pending3 beds 2 baths1,837 sq. ft.
145 Woodford Drive, Winchester, KY 40391
MLS# 26031549Listed by: TOM GOEBEL & COMPANY- New
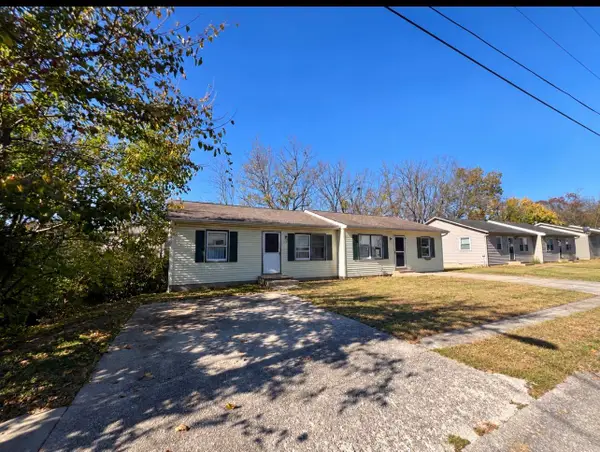 $239,900Active2 beds 1 baths1,682 sq. ft.
1131-1133 Dale Drive, Winchester, KY 40391
MLS# 26031531Listed by: DREAM MAKER REALTY, LLC - New
 $579,900Active4 beds 4 baths3,359 sq. ft.
131 Hawthorne Drive, Winchester, KY 40391
MLS# 26030559Listed by: FREEDOM REALTY & PROPERTY MANAGEMENT


Protect your home and budget from life's surprises with an Assurant Home Warranty, backed by a partner that supports you through every step of homeownership. Explore Plans.
©2026 Century 21 Real Estate LLC. All rights reserved. CENTURY 21®, the CENTURY 21 Logo and C21® are service marks owned by Century 21 Real Estate LLC. Century 21 Real Estate LLC fully supports the principles of the Fair Housing Act and the Equal Opportunity Act. Each office is independently owned and operated. Listing information is deemed reliable but not guaranteed accurate.