
5825 Combs Ferry Road, Winchester, KY 40391
Local realty services provided by:CENTURY 21 Simpson & Associates
5825 Combs Ferry Road,Winchester, KY 40391
$5,495,000
- 3 Beds
- 4 Baths
- 5,800 sq. ft.
- Single family
- Active
Listed by: mike j morrison
Office: bluegrass sotheby's international realty
MLS#:26026233
Source:KY_LBAR
Price summary
- Price:$5,495,000
- Price per sq. ft.:$947.41
About this home
A Rare 136± Acre Kentucky Estate with Private Airstrip, Custom Home & Aviation/Equestrian Facilities Privacy, commanding views, and the natural beauty of Kentucky's renowned horse country define this truly exceptional 136± acre recreational estate. Offering an extraordinary combination of luxury living, aviation, equestrian amenities, and recreational opportunities, the property has been thoughtfully designed to provide both functionality and tranquility. The setting is simply spectacular, with Nursery Place Thoroughbreds and Harkness Edwards Winery as immediate neighbors, placing this estate in an impressive equestrian environment just minutes from Fayette County. A winding private drive passes stocked ponds and the property's private grass airstrip, leading to the highest point of the estate where an impressive custom stone residence and versatile aviation/equestrian facility command panoramic views. The recently completed 5,800± square-foot custom home combines elegant finishes with a warm, modern farmhouse aesthetic. Features include rustic boxcar-wood flooring, a custom kitchen with granite center island and countertops, Wolf and Sub-Zero appliances, and custom cabinetry. The spectacular great room provides generous space for both living and dining, highlighted by a floor-to-ceiling stone fireplace and an expansive wall of windows framing remarkable views of the surrounding countryside. Both the great room and first-floor primary suite open onto a massive covered deck featuring an outdoor fireplace and hot tub—an exceptional setting for entertaining or simply enjoying the serenity of the property. The private main floor primary suite includes its own fireplace, luxurious en suite bath, large walk-in closet, convenient laundry area, and private office. A beautiful stone entrance foyer leads to a loft overlooking the great room. The walkout lower level features two additional spacious bedrooms and an open family room, with direct access through the walkout doors to the impressive in-ground swimming pool. Adding another dimension to the estate is the remarkable barndominium/aircraft hangar/woodshop, complete with approximately 1,000 square feet of living quarters featuring one bedroom and 1½ baths. The clear-span main building is designed for extraordinary versatility, capable of accommodating two small aircraft, one aircraft and one helicopter, or 8+ collector cars, RVs, and other recreational vehicles. Impressive hydraulic doors and extra-tall ceilings provide easy access. Inside, rustic barnwood finishes create a warm and inviting atmosphere ideal for entertaining, gatherings, or displaying a collection. A substantial woodshop with additional storage extends along the edge of the building. The lower level incorporates a substantial barn area with four horse stalls, tack room, hay storage, and tractor/mower storage, with convenient access to the approximately 10-acre fenced field for horse turnout. Whether envisioned as a private aviation retreat, equestrian estate, recreational compound, luxury country residence, or a combination of all four, this property offers a rare level of amenities and versatility in one of Central Kentucky's most desirable settings. A property of this caliber and combination of features is rarely offered. Located just minutes from Fayette County, it truly must be seen to be appreciated....
Contact an agent
Home facts
- Year built:2026
- Subdivision & Development:Rural
- Listing ID #:26026233
- Added:5 day(s) ago
- Updated:September 24, 2026 at 03:13 PM
Rooms and interior
- Bedrooms:3
- Total bathrooms:4
- Full bathrooms:3
- Half bathrooms:1
- Rooms Total:2
- Flooring:Carpet, Hardwood, Tile
- Basement:Yes
- Basement Description:Finished, Full
- Living area:5,800 sq. ft.
Heating and cooling
- Cooling:Electric, Zoned
- Heating:Electric, Forced Air, Heat Pump, Zoned
- Central air:Yes
Structure and exterior
- Year built:2026
- Building area:5,800 sq. ft.
- Lot area:136.8 Acres
- Construction Materials:HardiPlank Type, Stone
Schools
- High school:GRC
- Middle school:Robert Campbell
- Elementary school:Justice
Utilities
- Water:Public
- Sewer:Septic Tank
Finances and disclosures
- Price:$5,495,000
- Price per sq. ft.:$947.41
Features and amenities
- Laundry features:Electric Dryer Hookup, Main Level, Washer Hookup
- Amenities:Ceiling Fan(s), Insulated Windows, Screens
Parking
- Garage:Yes
- Garage spaces:3

New listings near 5825 Combs Ferry Road
- New
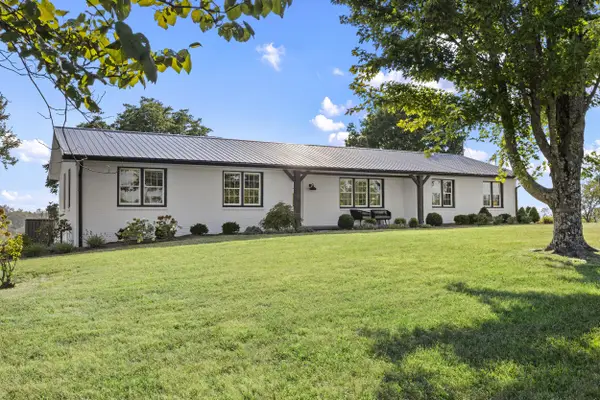 $997,000Active4 beds 3 baths3,103 sq. ft.
1039 Cole Road, Winchester, KY 40391
MLS# 26026397Listed by: RE/MAX ELITE REALTY - New
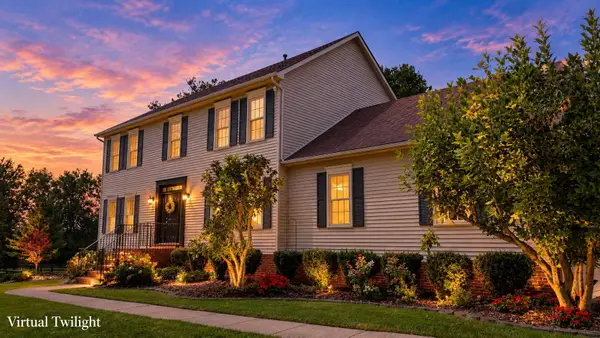 $775,000Active6 beds 4 baths3,789 sq. ft.
1255 The Ridings, Winchester, KY 40391
MLS# 26026145Listed by: UNITED REAL ESTATE BLUEGRASS - New
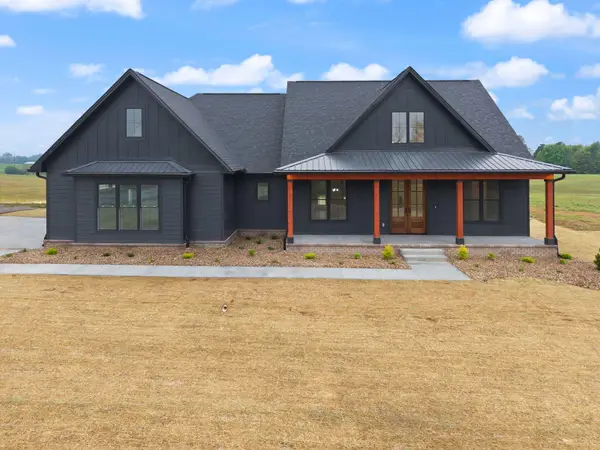 $675,000Active4 beds 4 baths2,659 sq. ft.
1477 Sewell Shop Road, Winchester, KY 40391
MLS# 26026085Listed by: KENTUCKY RESIDENTIAL REAL ESTATE, LLC - New
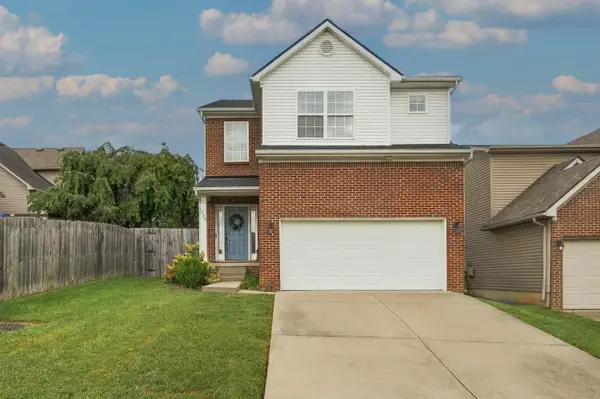 $304,900Active3 beds 3 baths1,904 sq. ft.
335 Newcastle Lane, Winchester, KY 40391
MLS# 26026107Listed by: FREEDOM REALTY & PROPERTY MANAGEMENT 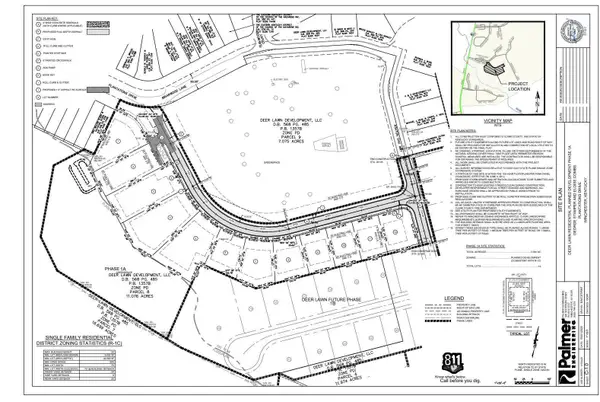 $78,500Active0.52 Acres
2395 Paris Road #Lot 4, Winchester, KY 40391
MLS# 26018695Listed by: MELIA REALTY LLC $78,500Active0.38 Acres
2395 Paris Road #Lot 1, Winchester, KY 40391
MLS# 26018697Listed by: MELIA REALTY LLC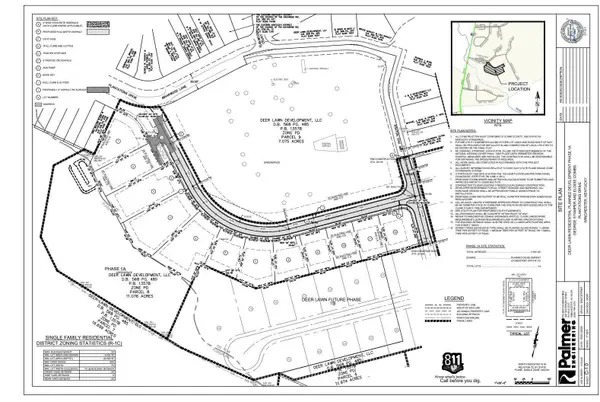 $78,500Active0.35 Acres
2395 Paris Road #Lot 2, Winchester, KY 40391
MLS# 26018705Listed by: MELIA REALTY LLC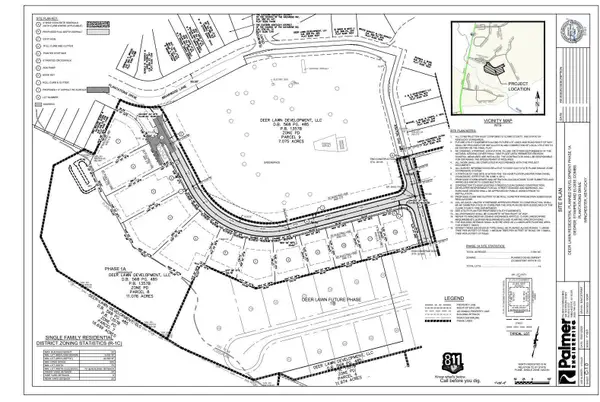 $78,500Active0.44 Acres
2395 Paris Road #Lot 3, Winchester, KY 40391
MLS# 26018706Listed by: MELIA REALTY LLC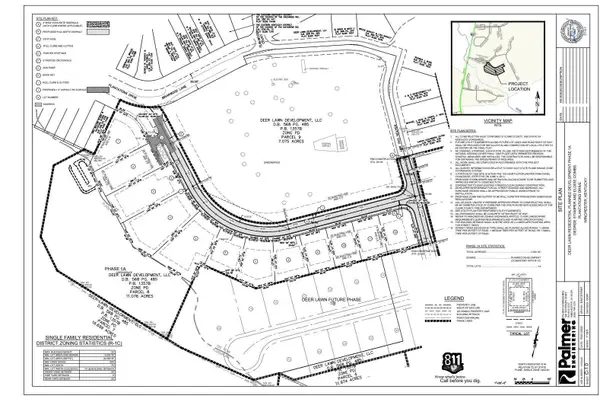 $78,500Active0.5 Acres
2395 Paris Road #Lot 5, Winchester, KY 40391
MLS# 26018710Listed by: MELIA REALTY LLC $78,500Active0.35 Acres
2395 Paris Road #Lot 6, Winchester, KY 40391
MLS# 26018711Listed by: MELIA REALTY LLC


Protect your home and budget from life's surprises with an Assurant Home Warranty, backed by a partner that supports you through every step of homeownership. Explore Plans.
©2026 Century 21 Real Estate LLC. All rights reserved. CENTURY 21®, the CENTURY 21 Logo and C21® are service marks owned by Century 21 Real Estate LLC. Century 21 Real Estate LLC fully supports the principles of the Fair Housing Act and the Equal Opportunity Act. Each office is independently owned and operated. Listing information is deemed reliable but not guaranteed accurate.