
59 Hillcrest Drive, Winchester, KY 40391
Local realty services provided by:CENTURY 21 Pinnacle
59 Hillcrest Drive,Winchester, KY 40391
$250,000
- 4 Beds
- 2 Baths
- 1,996 sq. ft.
- Single family
- Active
Listed by: dylan langdon
Office: the agency
MLS#:26020680
Source:KY_LBAR
Price summary
- Price:$250,000
- Price per sq. ft.:$125.25
About this home
PRICED TO SELL | BRING AN OFFER! Highly Motivated Seller! 59 Hillcrest Dr, Winchester, KY 40391 3 Beds | 2 Baths | ~2,066 Total Sq Ft | Full Basement | Large Lot Attention buyers, DIYers, and investors: Don't miss this incredible value! The seller is highly motivated and ready to entertain offers, making this attractive ranch home priced to sell immediately with the oppurtunity to unlock instant equity! Key Highlights: Potential Mother-in-Law Suite: The fully finished, remodeled lower level includes a full bath, separate living area, dedicated laundry, its own entrance, and a non-conforming 4th bedroom (or ideal home office/hobby room)—offering the perfect layout for a mother-in-law suite, guest quarters, or independent living space. New HVAC! Original Hardwood Floors: Character and potential await! Classic original hardwood flooring runs through the main level, begging to be refinished to showcase its natural warmth and beauty. Expansive Yard Space: Enjoy outdoor freedom on a huge lot! Featuring a spacious, fully fenced back yard with endless possibilities for play, pets, or entertaining. Versatile Layout: Upstairs main-level living area combined with a versatile basement setup to suit any household's needs. Walk out basement provides seperate entrances to each level. Location & Value: Nestled in an established neighborhood in winchester, moments from GRC, and quick access to Lexington and Richmond! Opportunities with this much space, flexible living arrangements, and upside don't last long—bring all reasonable offers! Agent is owner....
Contact an agent
Home facts
- Year built:1966
- Subdivision & Development:Lyndale
- Listing ID #:26020680
- Added:53 day(s) ago
- Updated:September 24, 2026 at 03:13 PM
Rooms and interior
- Bedrooms:4
- Total bathrooms:2
- Full bathrooms:2
- Rooms Total:2
- Flooring:Carpet, Hardwood, Tile
- Basement:Yes
- Basement Description:Finished, Full
- Living area:1,996 sq. ft.
Heating and cooling
- Cooling:Electric
- Heating:Forced Air, Natural Gas
Structure and exterior
- Year built:1966
- Building area:1,996 sq. ft.
- Lot area:0.25 Acres
- Construction Materials:Brick Veneer
Schools
- High school:GRC
- Middle school:Robert Campbell
- Elementary school:Shearer
Utilities
- Water:Public
- Sewer:Public Sewer
Finances and disclosures
- Price:$250,000
- Price per sq. ft.:$125.25
Features and amenities
- Laundry features:Electric Dryer Hookup, Main Level, Washer Hookup
- Amenities:Blinds
Parking
- Parking description:Driveway
- Garage:Yes
- Garage spaces:1

New listings near 59 Hillcrest Drive
- New
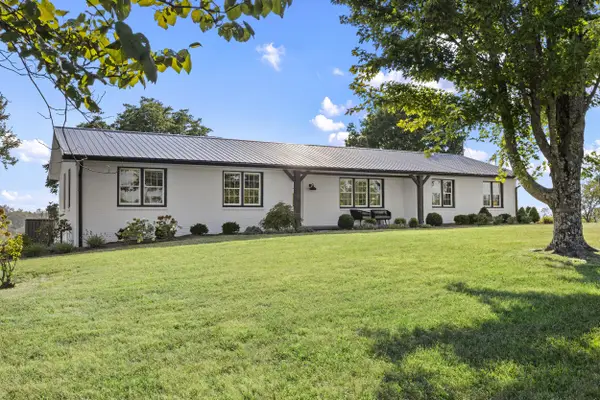 $997,000Active4 beds 3 baths3,103 sq. ft.
1039 Cole Road, Winchester, KY 40391
MLS# 26026397Listed by: RE/MAX ELITE REALTY - New
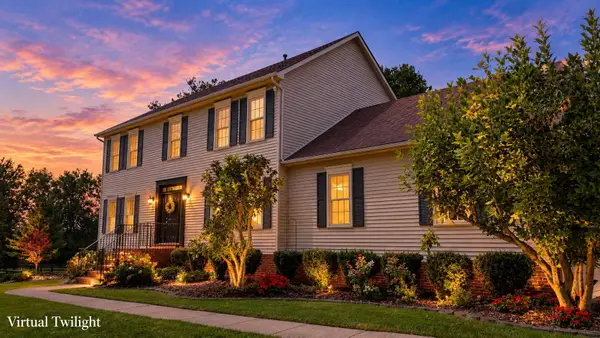 $775,000Active6 beds 4 baths3,789 sq. ft.
1255 The Ridings, Winchester, KY 40391
MLS# 26026145Listed by: UNITED REAL ESTATE BLUEGRASS - New
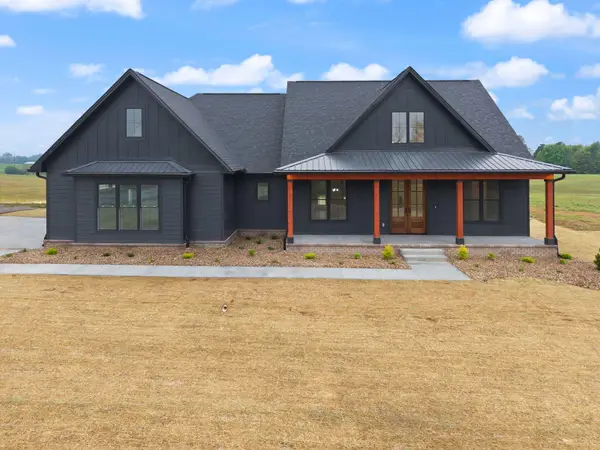 $675,000Active4 beds 4 baths2,659 sq. ft.
1477 Sewell Shop Road, Winchester, KY 40391
MLS# 26026085Listed by: KENTUCKY RESIDENTIAL REAL ESTATE, LLC - New
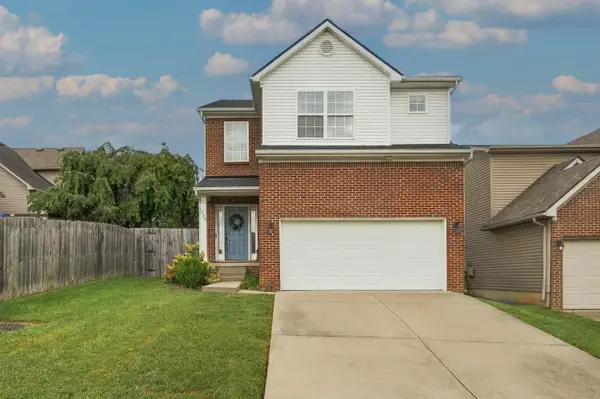 $304,900Active3 beds 3 baths1,904 sq. ft.
335 Newcastle Lane, Winchester, KY 40391
MLS# 26026107Listed by: FREEDOM REALTY & PROPERTY MANAGEMENT 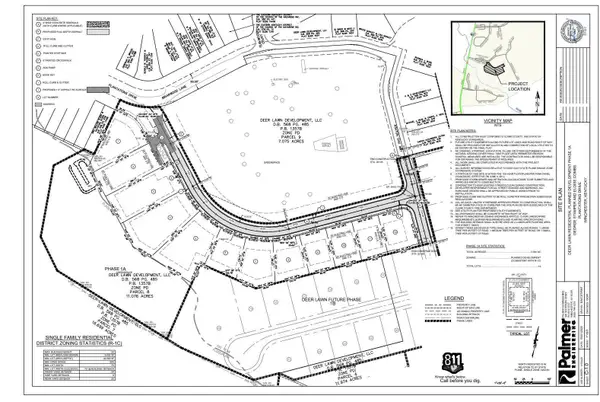 $78,500Active0.52 Acres
2395 Paris Road #Lot 4, Winchester, KY 40391
MLS# 26018695Listed by: MELIA REALTY LLC $78,500Active0.38 Acres
2395 Paris Road #Lot 1, Winchester, KY 40391
MLS# 26018697Listed by: MELIA REALTY LLC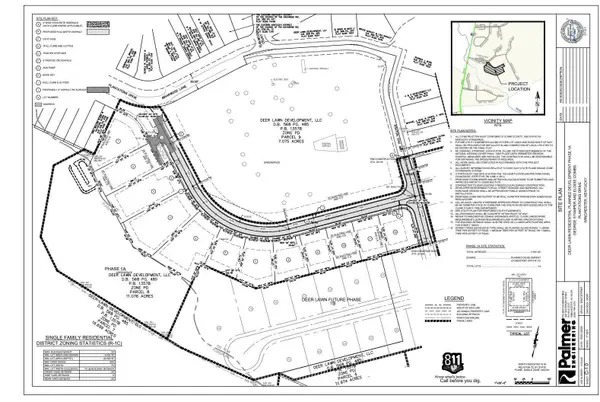 $78,500Active0.35 Acres
2395 Paris Road #Lot 2, Winchester, KY 40391
MLS# 26018705Listed by: MELIA REALTY LLC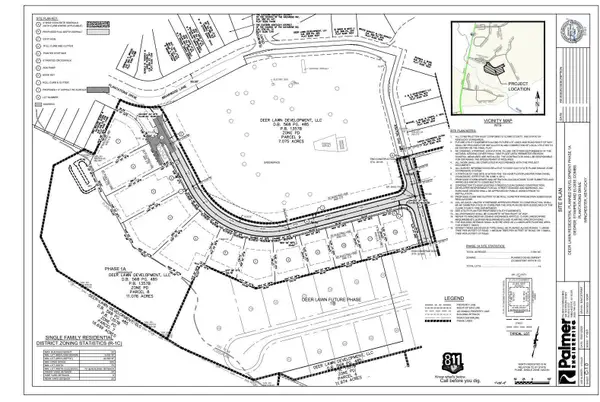 $78,500Active0.44 Acres
2395 Paris Road #Lot 3, Winchester, KY 40391
MLS# 26018706Listed by: MELIA REALTY LLC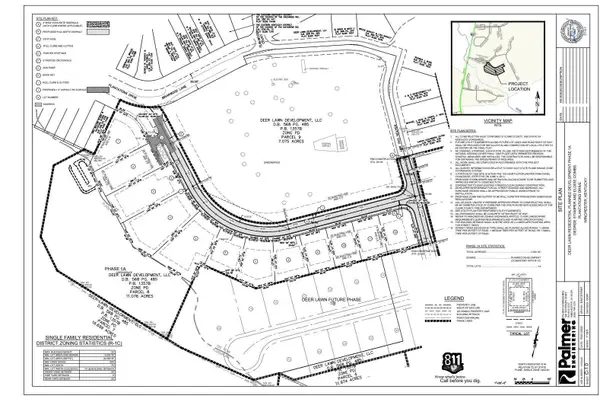 $78,500Active0.5 Acres
2395 Paris Road #Lot 5, Winchester, KY 40391
MLS# 26018710Listed by: MELIA REALTY LLC $78,500Active0.35 Acres
2395 Paris Road #Lot 6, Winchester, KY 40391
MLS# 26018711Listed by: MELIA REALTY LLC


Protect your home and budget from life's surprises with an Assurant Home Warranty, backed by a partner that supports you through every step of homeownership. Explore Plans.
©2026 Century 21 Real Estate LLC. All rights reserved. CENTURY 21®, the CENTURY 21 Logo and C21® are service marks owned by Century 21 Real Estate LLC. Century 21 Real Estate LLC fully supports the principles of the Fair Housing Act and the Equal Opportunity Act. Each office is independently owned and operated. Listing information is deemed reliable but not guaranteed accurate.