
609 W Barlow Drive, Winchester, KY 40391
Local realty services provided by:CENTURY 21 Simpson & Associates
609 W Barlow Drive,Winchester, KY 40391
$375,000
- 4 Beds
- 2 Baths
- 1,828 sq. ft.
- Single family
- Active
Listed by: joshua wood, greg e wood
Office: freedom realty & property management
MLS#:26026446
Source:KY_LBAR
Price summary
- Price:$375,000
- Price per sq. ft.:$205.14
About this home
Welcome to your new home. Move-in ready inside and out, this 4-bedroom, 2-full-bath home offers comfortable living, plenty of finished space, and a backyard that truly feels like your own private retreat! The home has been well cared for and thoughtfully updated, including new flooring throughout the entire finished portion of the basement, new toilets, and a new dishwasher and stove. Step outside and you'll quickly see what makes this property special. The in-ground pool and surrounding outdoor living space are an absolute dream, with extensive improvements completed to make it ready for years of enjoyment. All-new concrete was installed around the pool in 2025, along with a new pool liner and gas pool heater, plus a newer pool pump. A new privacy fence installed in 2023 creates a secluded setting, while the gazebo—complete with electricity—provides the perfect spot to relax, entertain, or spend summer evenings by the pool. The improvements continue with a brand-new back porch completed in May 2026 and a new concrete driveway in 2026, adding even more value and curb appeal. Whether you're entertaining friends around the pool, enjoying a quiet evening under the gazebo, or taking advantage of the additional finished basement space, this home offers a lifestyle that's hard to duplicate. Move in, unpack, and start enjoying it from day one!...
Contact an agent
Home facts
- Year built:1992
- Listing ID #:26026446
- Added:1 day(s) ago
- Updated:September 24, 2026 at 08:17 PM
Rooms and interior
- Bedrooms:4
- Total bathrooms:2
- Full bathrooms:2
- Rooms Total:11
- Flooring:Carpet, Laminate
- Basement:Yes
- Basement Description:Full, Partially Finished
- Living area:1,828 sq. ft.
Heating and cooling
- Cooling:Electric
- Heating:Electric
Structure and exterior
- Year built:1992
- Building area:1,828 sq. ft.
- Lot area:0.22 Acres
- Construction Materials:Brick, Vinyl Siding
Schools
- High school:GRC
- Middle school:Robert Campbell
- Elementary school:Strode Station
Utilities
- Water:Public
- Sewer:Public Sewer
Finances and disclosures
- Price:$375,000
- Price per sq. ft.:$205.14
Features and amenities
- Laundry features:Electric Dryer Hookup, Washer Hookup
- Amenities:Ceiling Fan(s)
Parking
- Parking description:Basement, Driveway, Garage Door Opener, Garage Faces Front, Off Street
- Garage:Yes
- Garage spaces:2

New listings near 609 W Barlow Drive
- New
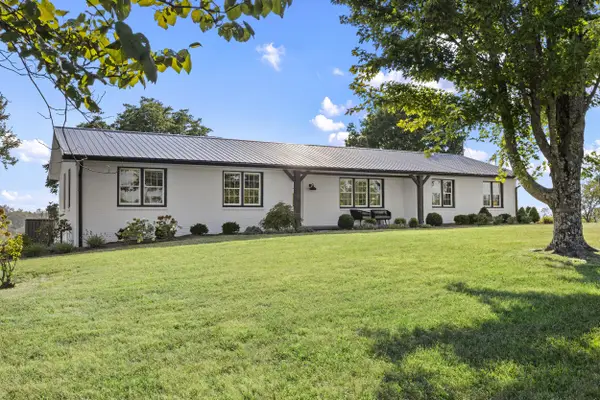 $997,000Active4 beds 3 baths3,103 sq. ft.
1039 Cole Road, Winchester, KY 40391
MLS# 26026397Listed by: RE/MAX ELITE REALTY - New
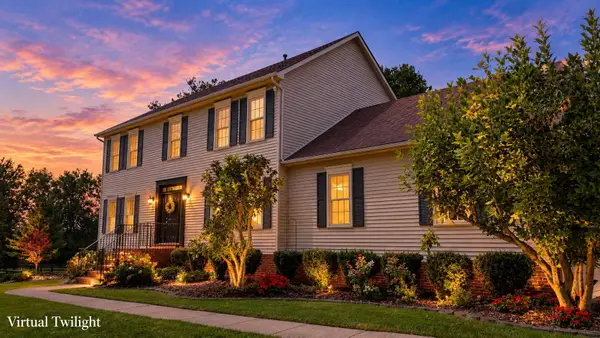 $775,000Active6 beds 4 baths3,789 sq. ft.
1255 The Ridings, Winchester, KY 40391
MLS# 26026145Listed by: UNITED REAL ESTATE BLUEGRASS - New
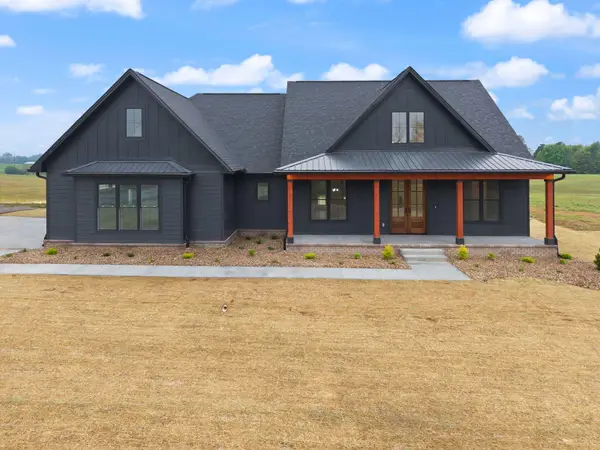 $675,000Active4 beds 4 baths2,659 sq. ft.
1477 Sewell Shop Road, Winchester, KY 40391
MLS# 26026085Listed by: KENTUCKY RESIDENTIAL REAL ESTATE, LLC - New
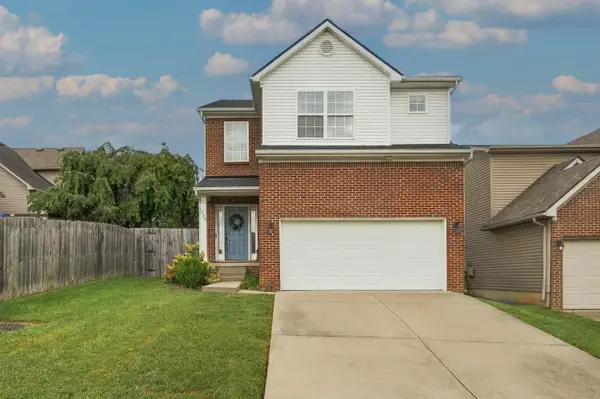 $304,900Active3 beds 3 baths1,904 sq. ft.
335 Newcastle Lane, Winchester, KY 40391
MLS# 26026107Listed by: FREEDOM REALTY & PROPERTY MANAGEMENT 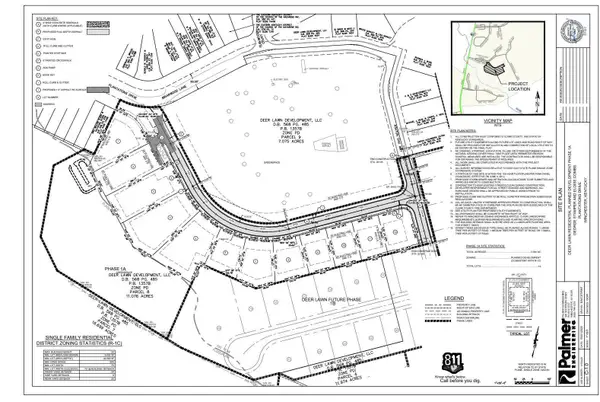 $78,500Active0.52 Acres
2395 Paris Road #Lot 4, Winchester, KY 40391
MLS# 26018695Listed by: MELIA REALTY LLC $78,500Active0.38 Acres
2395 Paris Road #Lot 1, Winchester, KY 40391
MLS# 26018697Listed by: MELIA REALTY LLC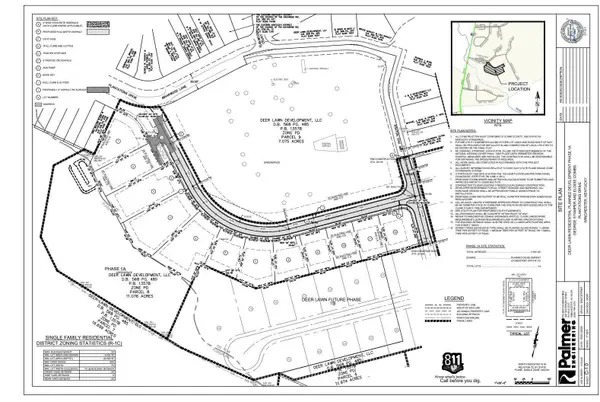 $78,500Active0.35 Acres
2395 Paris Road #Lot 2, Winchester, KY 40391
MLS# 26018705Listed by: MELIA REALTY LLC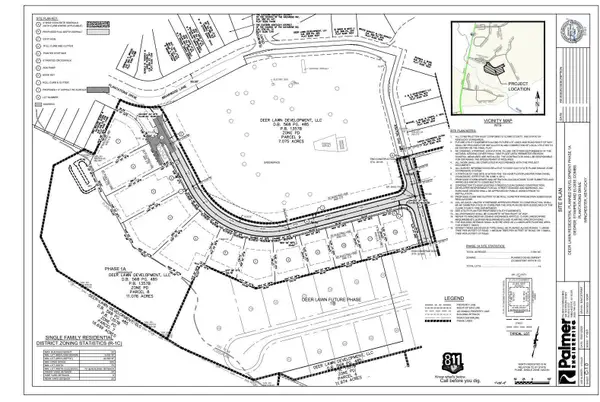 $78,500Active0.44 Acres
2395 Paris Road #Lot 3, Winchester, KY 40391
MLS# 26018706Listed by: MELIA REALTY LLC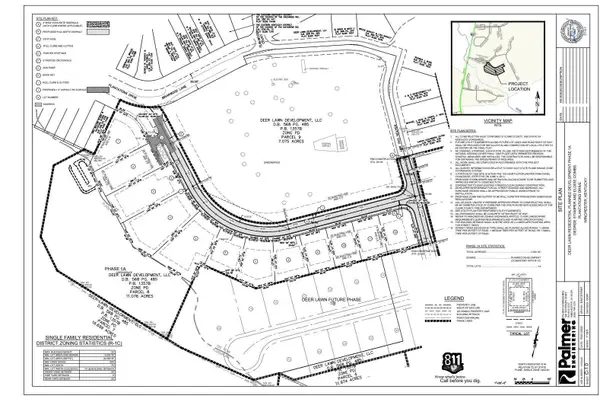 $78,500Active0.5 Acres
2395 Paris Road #Lot 5, Winchester, KY 40391
MLS# 26018710Listed by: MELIA REALTY LLC


Protect your home and budget from life's surprises with an Assurant Home Warranty, backed by a partner that supports you through every step of homeownership. Explore Plans.
©2026 Century 21 Real Estate LLC. All rights reserved. CENTURY 21®, the CENTURY 21 Logo and C21® are service marks owned by Century 21 Real Estate LLC. Century 21 Real Estate LLC fully supports the principles of the Fair Housing Act and the Equal Opportunity Act. Each office is independently owned and operated. Listing information is deemed reliable but not guaranteed accurate.