
1641 Gainesway Drive, Worthington, KY 41183
Local realty services provided by:CENTURY 21 DeAnna Realty
1641 Gainesway Drive,Worthington, KY 41183
$245,000
- 3 Beds
- 2 Baths
- 1,668 sq. ft.
- Single family
- Active
Listed by:
 Jody Mayo(606) 922 - 4200CENTURY 21 Excellence
Office: century 21 excellence realty
MLS#:60930
Source:KY_AABR
Price summary
- Price:$245,000
- Price per sq. ft.:$146.88
About this home
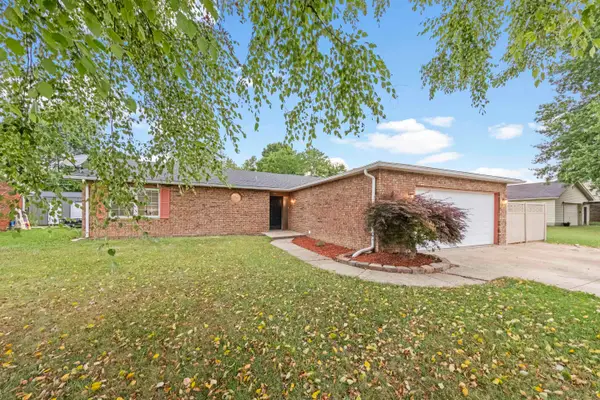
Welcome home to this beautifully updated brick 3-bedroom, 2-bath residence nestled in the established Old Farm Estates subdivision of Worthington. Offering approximately 1,668 square feet of thoughtfully designed living space, this move-in-ready home combines timeless quality with tasteful modern updates. Step inside to discover updated flooring, fresh interior paint, and beautifully renovated bathrooms that create a bright, welcoming atmosphere throughout. The spacious living areas are ideal for both everyday living and entertaining, while the kitchen offers classic cabinetry, durable hard-surface countertops, and an abundance of workspace and storage. Outside, you’ll appreciate the low-maintenance brick exterior, attached garage, and fenced backyard—perfect for pets, outdoor gatherings, gardening, or simply relaxing in your own private outdoor retreat. The attractive curb appeal and well-maintained landscaping create an inviting first impression you’ll be proud to call home. Conveniently located near schools, shopping, dining, and everyday amenities, this home offers the perfect balance of comfort, convenience, and value. With its desirable updates, functional layout, and established neighborhood setting, this property is truly move-in ready. Don’t miss your opportunity to make this beautiful home your own....
Contact an agent
Home facts
- Year built:1978
- Listing ID #:60930
- Added:11 day(s) ago
- Updated:July 21, 2026 at 03:02 PM
Rooms and interior
- Bedrooms:3
- Total bathrooms:2
- Full bathrooms:2
- Rooms Total:7
- Kitchen Description:Dishwasher, Microwave, Range-Electric, Refrigerator, Water Heater/Electric
- Living area:1,668 sq. ft.
Heating and cooling
- Cooling:Central
- Heating:Forced Air Electric
Structure and exterior
- Roof:Composition Shingles
- Year built:1978
- Building area:1,668 sq. ft.
- Lot Features:Level
- Architectural Style:Ranch
- Exterior Features:Deck, Porch
- Foundation Description:Crawl Space
Utilities
- Water:Public Water
- Sewer:Public Sewer
Finances and disclosures
- Price:$245,000
- Price per sq. ft.:$146.88
Features and amenities
- Appliances:Dishwasher, Microwave, Range-Electric, Refrigerator, Water Heater/Electric
Parking
- Parking description:Attached Garage
- Garage spaces:1
New listings near 1641 Gainesway Drive


Protect your home and budget from life's surprises with an Assurant Home Warranty, backed by a partner that supports you through every step of homeownership. Explore Plans.
©2026 Century 21 Real Estate LLC. All rights reserved. CENTURY 21®, the CENTURY 21 Logo and C21® are service marks owned by Century 21 Real Estate LLC. Century 21 Real Estate LLC fully supports the principles of the Fair Housing Act and the Equal Opportunity Act. Each office is independently owned and operated. Listing information is deemed reliable but not guaranteed accurate.