
11517 La Highway 335, Abbeville, LA 70510
Local realty services provided by:CENTURY 21 Action Realty
11517 La Highway 335,Abbeville, LA 70510
$160,000
- 2 Beds
- 2 Baths
- 1,670 sq. ft.
- Single family
- Pending
Listed by: carson a dubois
Office: legacy real estate, llc.
MLS#:2600007938
Source:LA_RAAMLS
Price summary
- Price:$160,000
- Price per sq. ft.:$95.81
About this home
Secluded yet close to town, this updated home sits on over half an acre with no immediate neighbors. Surrounded by trees for privacy, the cleared lot offers a peaceful setting with plenty of space to enjoy. The home includes a covered back patio, carport, storage shed, and a convenient U-shaped driveway for easy entry and exit. Recent upgrades include a new roof, HVAC, and water heater, giving peace of mind to the new owner. Inside, the home is full of character with thoughtful updates throughout. A rare find that combines privacy, charm, and convenience!
Contact an agent
Home facts
- Subdivision & Development:None
- Listing ID #:2600007938
- Added:21 day(s) ago
- Updated:September 16, 2026 at 10:28 AM
Rooms and interior
- Bedrooms:2
- Total bathrooms:2
- Full bathrooms:2
- Flooring:Tile, Vinyl Plank
- Bathrooms Description:Standalone Tub
- Kitchen Description:Dishwasher, Electric Cooktop, Electric Stove Con, Tile Counters
- Living area:1,670 sq. ft.
Heating and cooling
- Cooling:Central Air
- Heating:Central Heat
- Central air:Yes
Structure and exterior
- Roof:Composition
- Building area:1,670 sq. ft.
- Lot area:0.62 Acres
- Architectural Style:Traditional
- Construction Materials:Frame, Wood Siding
- Exterior Features:Covered Patio, Outside Light, Shed(s), Storage
- Foundation Description:Pillar/Post/Pier
- Levels:1 Story
Schools
- High school:Abbeville
- Middle school:Jhwilliams
- Elementary school:Seventh Ward
Utilities
- Sewer:Septic Tank
Finances and disclosures
- Price:$160,000
- Price per sq. ft.:$95.81
Features and amenities
- Appliances:Dishwasher, Electric Cooktop, Electric Stove Con
- Laundry features:Electric Dryer Hookup, Washer Hookup
- Amenities:Built-in Features, Crown Molding, Lighting, Walk-In Closet(s)
Parking
- Total parking spaces:2
- Parking description:Attached, Carport
- Carport spaces:2
New listings near 11517 La Highway 335
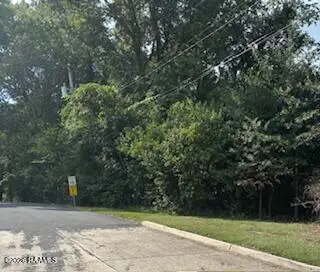 $100,000Pending1.3 Acres
000 N State Street, Abbeville, LA 70510
MLS# 2600008442Listed by: KATHY DYSON REALTY- New
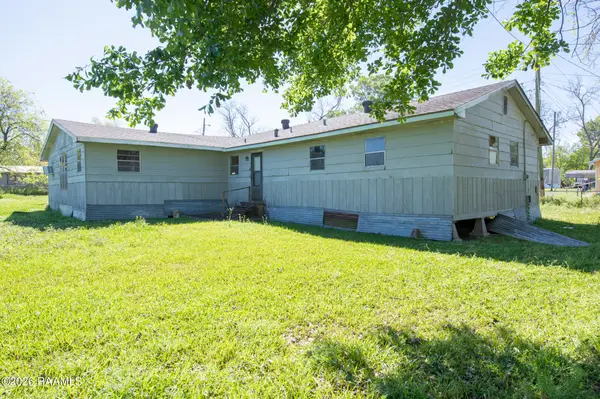 $59,900Active4 beds 2 baths1,756 sq. ft.
407 Nugier Avenue, Abbeville, LA 70510
MLS# 2600008420Listed by: LISTWITHFREEDOM.COM 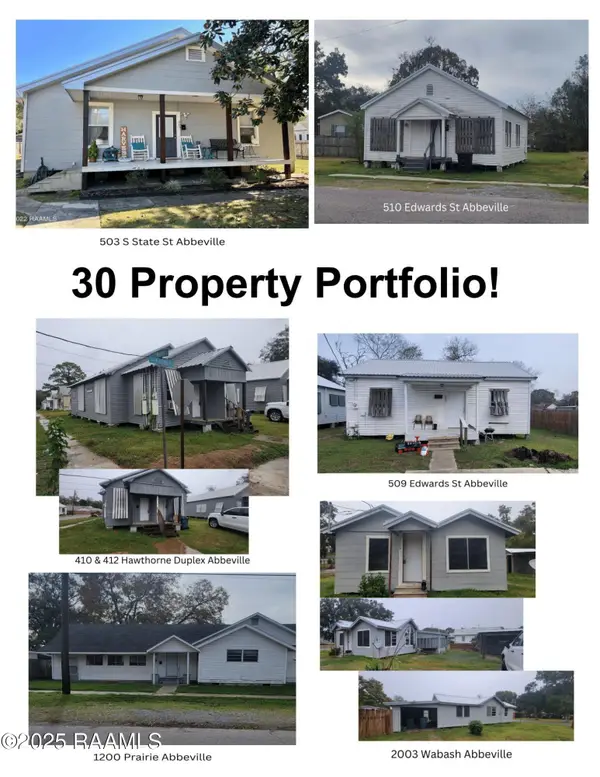 $1,895,000Active15 beds 6 baths7,421 sq. ft.
210 N Lamar Street, Abbeville, LA 70510
MLS# 2600008240Listed by: REAL BROKER, LLC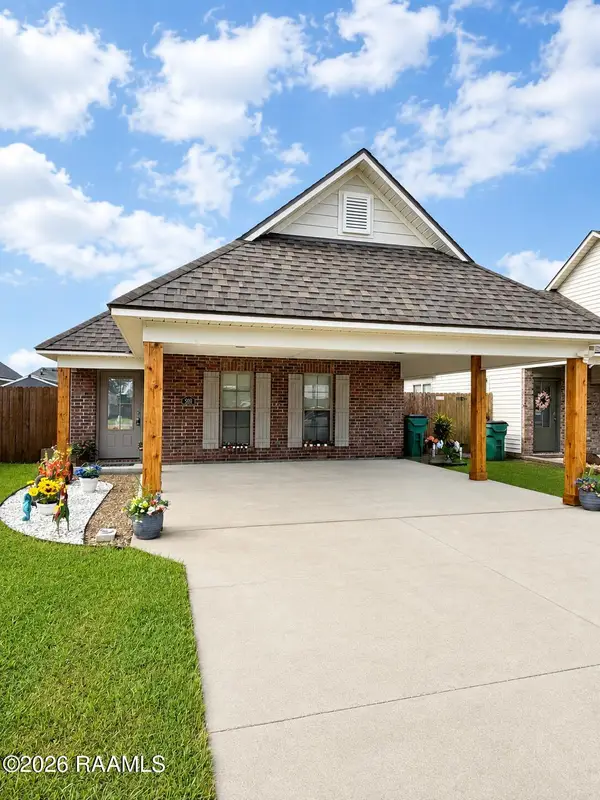 $199,000Active3 beds 2 baths1,317 sq. ft.
308 Harvest Lane, Abbeville, LA 70510
MLS# 2600008151Listed by: DREAM HOME REALTY, LLC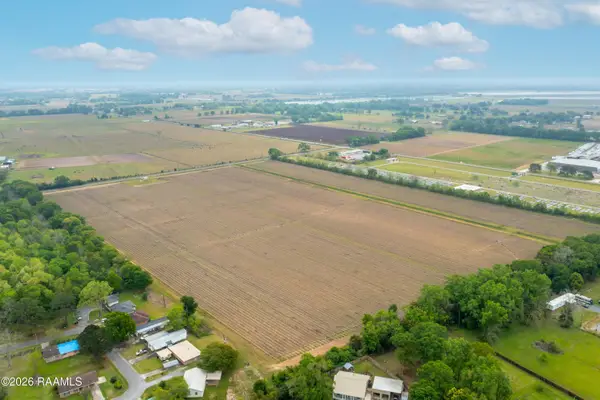 $742,500Pending33.36 Acres
Tbd S Guegnon Street, Abbeville, LA 70510
MLS# 2600007932Listed by: KELLER WILLIAMS REALTY ACADIANA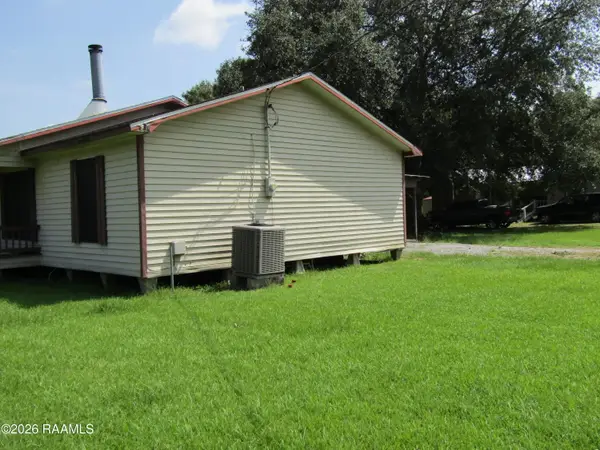 $89,900Active3 beds 2 baths1,344 sq. ft.
109 Oakview Drive, Abbeville, LA 70510
MLS# 2600007852Listed by: CAFFERY REAL ESTATE, INC.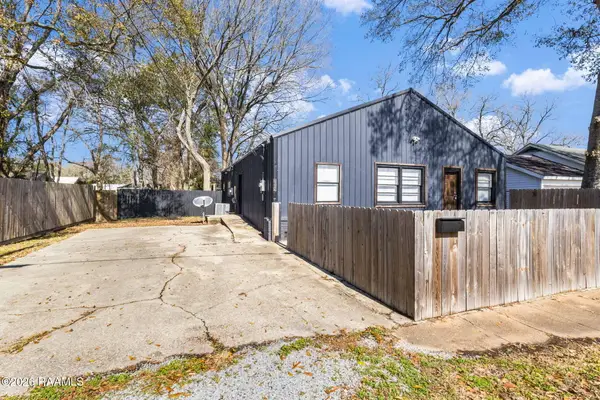 $141,500Pending4 beds 2 baths1,904 sq. ft.
807/809 E Vermilion Street, Abbeville, LA 70510
MLS# 2600007778Listed by: EXP REALTY, LLC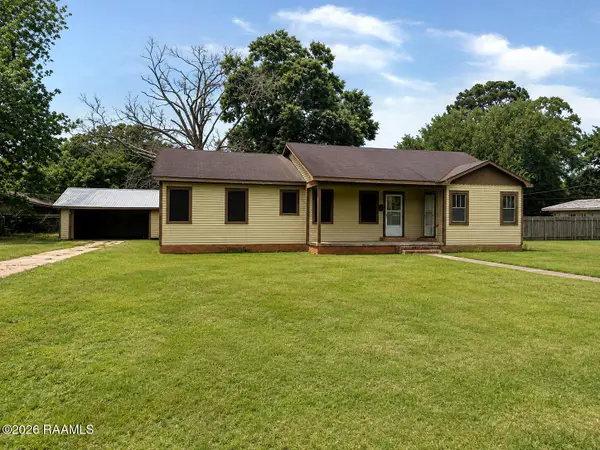 $69,900Active3 beds 2 baths1,741 sq. ft.
605 N East Street, Abbeville, LA 70510
MLS# 2600007783Listed by: COMPASS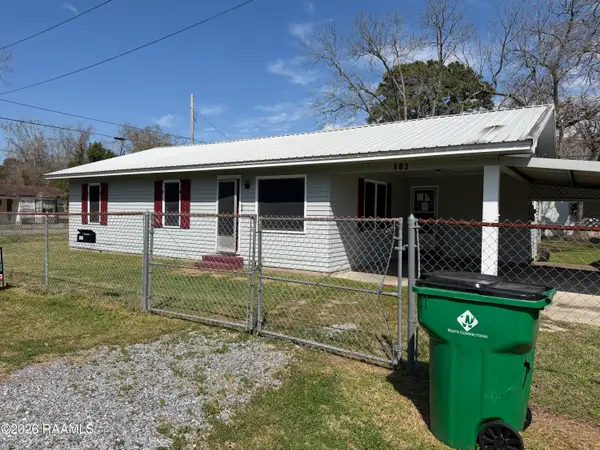 $55,000Active-- beds 1 baths1,272 sq. ft.
903 Chevis Street, Abbeville, LA 70510
MLS# 2600007764Listed by: REAL BROKER, LLC $29,000Active3 beds 2 baths1,312 sq. ft.
502 8th Street, Abbeville, LA 70510
MLS# 2573155Listed by: CONGRESS REALTY, INC.


Protect your home and budget from life's surprises with an Assurant Home Warranty, backed by a partner that supports you through every step of homeownership. Explore Plans.
©2026 Century 21 Real Estate LLC. All rights reserved. CENTURY 21®, the CENTURY 21 Logo and C21® are service marks owned by Century 21 Real Estate LLC. Century 21 Real Estate LLC fully supports the principles of the Fair Housing Act and the Equal Opportunity Act. Each office is independently owned and operated. Listing information is deemed reliable but not guaranteed accurate.