
13723 Lynnedale Loop, Abbeville, LA 70510
Local realty services provided by:CENTURY 21 Action Realty
13723 Lynnedale Loop,Abbeville, LA 70510
$155,000
- 3 Beds
- 2 Baths
- 1,498 sq. ft.
- Single family
- Active
Listed by: brandon breaux
Office: brandon e. breaux real estate
MLS#:2600007801
Source:LA_RAAMLS
Price summary
- Price:$155,000
- Price per sq. ft.:$103.47
About this home
Great starter 3-bedroom, 2-bath, brick home! This property offers plenty of living space inside and out. Inside is an open layout -spacious living room with brick fireplace, kitchen with white cabinetry and breakfast bar, french doors and windows, and large bedrooms . Additional highlights include a 2-car carport with driveway parking and a covered patio. Don't miss this great opportunity, schedule your showing today!
Contact an agent
Home facts
- Year built:1983
- Subdivision & Development:Cypress Point
- Listing ID #:2600007801
- Added:25 day(s) ago
- Updated:September 15, 2026 at 03:38 PM
Rooms and interior
- Bedrooms:3
- Total bathrooms:2
- Full bathrooms:2
- Flooring:Tile
- Kitchen Description:Tile Counters
- Living area:1,498 sq. ft.
Heating and cooling
- Cooling:Central Air
- Heating:Central Heat
- Central air:Yes
Structure and exterior
- Roof:Composition
- Year built:1983
- Building area:1,498 sq. ft.
- Lot area:0.74 Acres
- Lot Features:Level
- Architectural Style:Ranch
- Construction Materials:Brick, Brick Veneer, HardiPlank Type
- Exterior Features:Covered Patio, Privacy Fence, Shed(s)
- Foundation Description:Slab
- Levels:1 Story
Schools
- High school:Abbeville
- Middle school:Jhwilliams
- Elementary school:Seventh Ward
Utilities
- Sewer:Public Sewer
Finances and disclosures
- Price:$155,000
- Price per sq. ft.:$103.47
Parking
- Total parking spaces:2
- Parking description:Carport
- Carport spaces:2
New listings near 13723 Lynnedale Loop
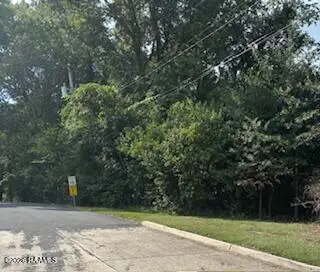 $100,000Pending1.3 Acres
000 N State Street, Abbeville, LA 70510
MLS# 2600008442Listed by: KATHY DYSON REALTY- New
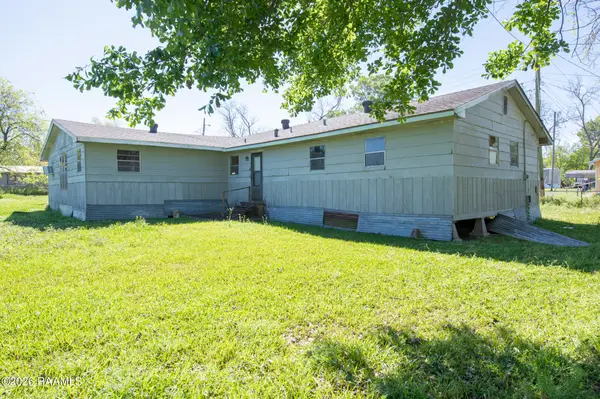 $59,900Active4 beds 2 baths1,756 sq. ft.
407 Nugier Avenue, Abbeville, LA 70510
MLS# 2600008420Listed by: LISTWITHFREEDOM.COM 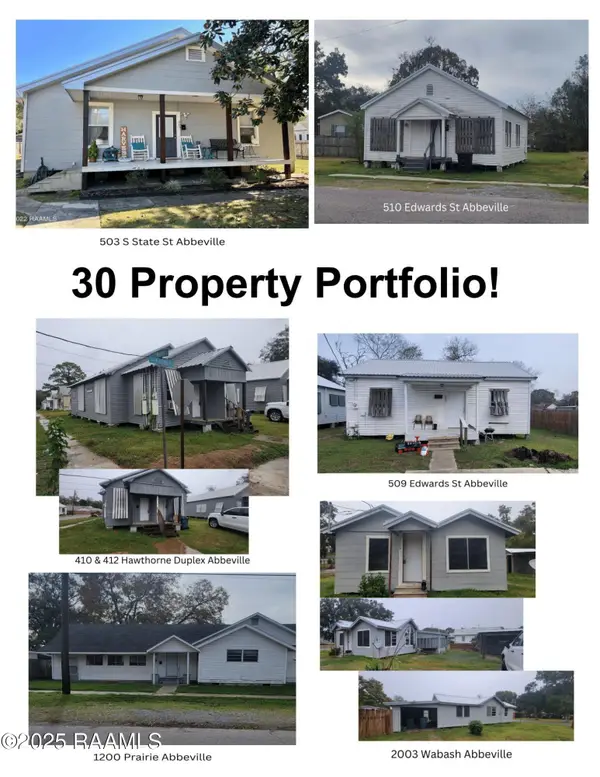 $1,895,000Active15 beds 6 baths7,421 sq. ft.
210 N Lamar Street, Abbeville, LA 70510
MLS# 2600008240Listed by: REAL BROKER, LLC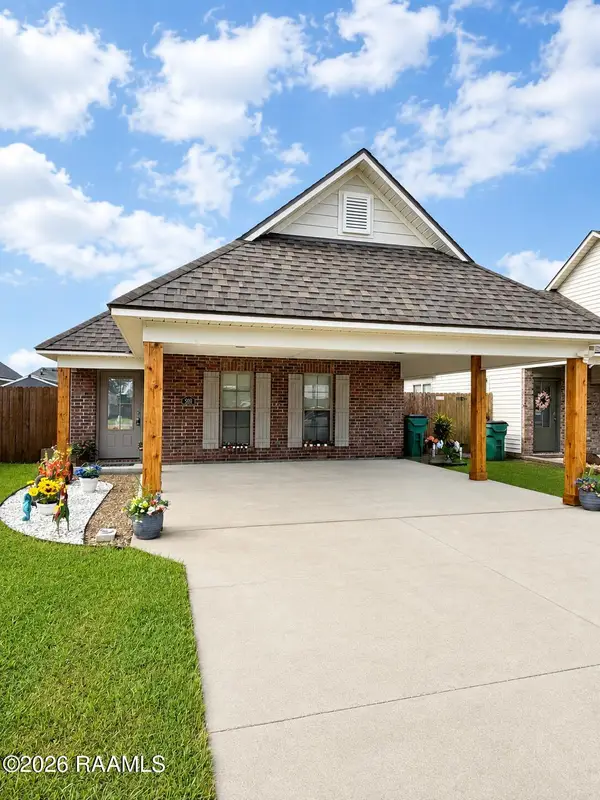 $199,000Active3 beds 2 baths1,317 sq. ft.
308 Harvest Lane, Abbeville, LA 70510
MLS# 2600008151Listed by: DREAM HOME REALTY, LLC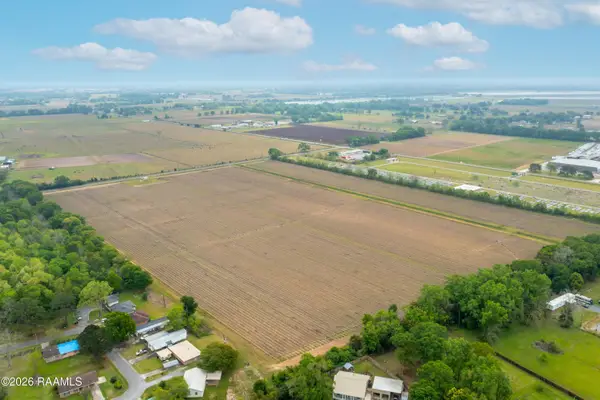 $742,500Pending33.36 Acres
Tbd S Guegnon Street, Abbeville, LA 70510
MLS# 2600007932Listed by: KELLER WILLIAMS REALTY ACADIANA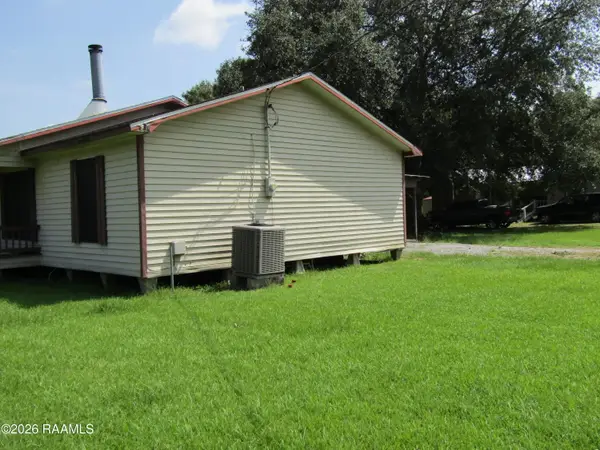 $89,900Active3 beds 2 baths1,344 sq. ft.
109 Oakview Drive, Abbeville, LA 70510
MLS# 2600007852Listed by: CAFFERY REAL ESTATE, INC.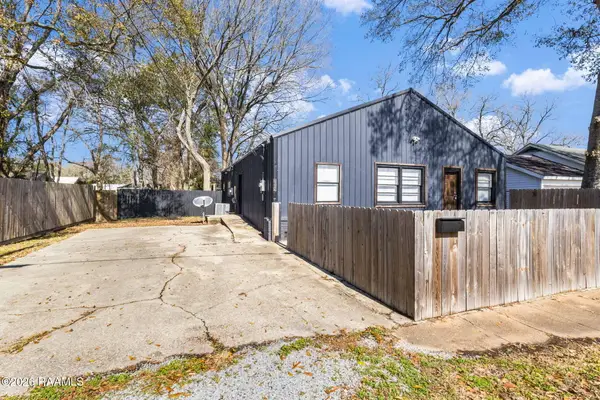 $141,500Pending4 beds 2 baths1,904 sq. ft.
807/809 E Vermilion Street, Abbeville, LA 70510
MLS# 2600007778Listed by: EXP REALTY, LLC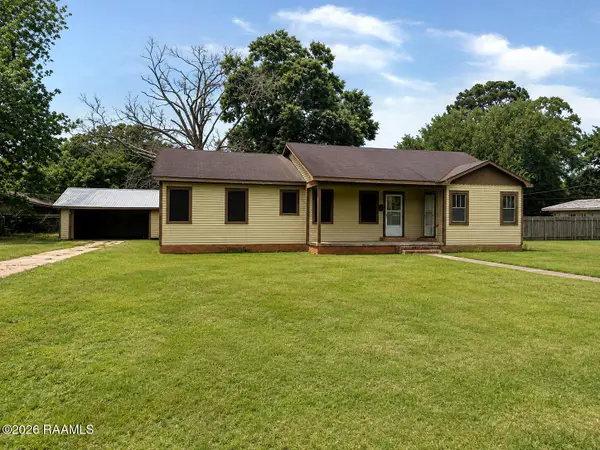 $69,900Active3 beds 2 baths1,741 sq. ft.
605 N East Street, Abbeville, LA 70510
MLS# 2600007783Listed by: COMPASS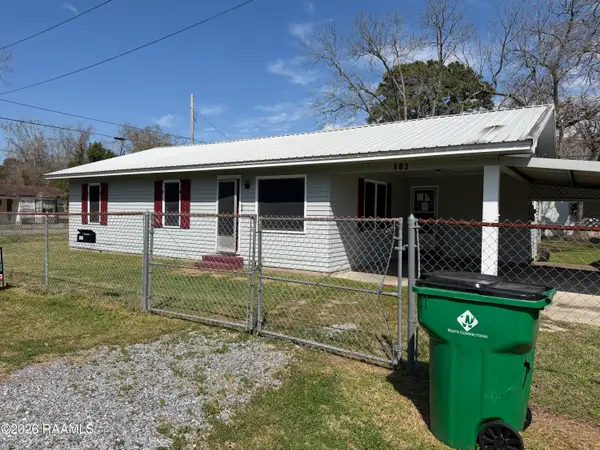 $55,000Active-- beds 1 baths1,272 sq. ft.
903 Chevis Street, Abbeville, LA 70510
MLS# 2600007764Listed by: REAL BROKER, LLC $29,000Active3 beds 2 baths1,312 sq. ft.
502 8th Street, Abbeville, LA 70510
MLS# 2573155Listed by: CONGRESS REALTY, INC.


Protect your home and budget from life's surprises with an Assurant Home Warranty, backed by a partner that supports you through every step of homeownership. Explore Plans.
©2026 Century 21 Real Estate LLC. All rights reserved. CENTURY 21®, the CENTURY 21 Logo and C21® are service marks owned by Century 21 Real Estate LLC. Century 21 Real Estate LLC fully supports the principles of the Fair Housing Act and the Equal Opportunity Act. Each office is independently owned and operated. Listing information is deemed reliable but not guaranteed accurate.