
13801 Lynnedale Loop, Abbeville, LA 70510
Local realty services provided by:CENTURY 21 Action Realty
13801 Lynnedale Loop,Abbeville, LA 70510
$285,000
- 4 Beds
- 3 Baths
- 2,017 sq. ft.
- Single family
- Active
Upcoming open houses
- Sat, Sep 1906:00 pm - 08:00 pm
Listed by: shauna s stokes
Office: hunco real estate
MLS#:2600006345
Source:LA_RAAMLS
Price summary
- Price:$285,000
- Price per sq. ft.:$141.3
About this home
Blending timeless Acadian architecture with modern comfort, this beautifully custom-built home is tucked away in a highly desirable neighborhood. Situated on a generous lot, it offers the perfect combination of elegance, functionality, and Southern charm. Inside, you'll find 4 bedrooms, 2.5 bathrooms, and 2,017 square feet of thoughtfully designed living space. The main level features a spacious primary suite, a convenient half bath, and an additional bedroom that can easily serve as a home office or study. Upstairs includes two bedrooms connected by a Jack-and-Jill bathroom, along with a versatile bonus room that's ideal for a media room, office, playroom, or craft space. A floored attic provides valuable additional storage. The private primary suite is designed for relaxation, offering a large closet, a luxurious soaking tub, separate shower, dual cultured marble vanities, and a private water closet. At the heart of the home, the open-concept living and dining areas create an inviting space for entertaining. A dramatic 22-foot ceiling, elegant triple crown molding, imported Asian teakwood flooring, and a custom entryway add warmth and sophistication. Built-in surround sound enhances the living area, while the wood-burning fireplace creates the perfect setting for cozy evenings with family and friends. The kitchen is both stylish and functional, featuring granite countertops, stainless steel appliances, bright white cabinetry with abundant storage, a Lazy Susan corner cabinet, and a sunny breakfast area. The laundry room also offers ample storage to help keep everything organized. Additional features include plantation shutters, Hunter Douglas blinds with LIFETIME WARRANTY, and a beautifully landscaped yard enclosed by a vinyl privacy fence with a 10-foot gate for easy backyard access. Major updates include an architectural shingle roof installed in 2019 and two HVAC systems (3-ton upstairs and 1.5-ton downstairs)...
Contact an agent
Home facts
- Year built:1995
- Subdivision & Development:Cypress Point
- Listing ID #:2600006345
- Added:66 day(s) ago
- Updated:September 15, 2026 at 03:38 PM
Rooms and interior
- Bedrooms:4
- Total bathrooms:3
- Full bathrooms:2
- Half bathrooms:1
- Flooring:Carpet, Wood
- Bathrooms Description:Double Vanity, Separate Shower
- Kitchen Description:Cultured Marble Counters, Dishwasher, Disposal, Electric Cooktop, Electric Stove Con, Granite Counters, Kitchen Island, Refrigerator
- Living area:2,017 sq. ft.
Heating and cooling
- Cooling:Central Air, Multi Units
- Heating:Central Heat, Electric, Heat Pump
- Central air:Yes
Structure and exterior
- Roof:Composition
- Year built:1995
- Building area:2,017 sq. ft.
- Lot area:0.41 Acres
- Lot Features:Landscaped
- Architectural Style:Acadian
- Construction Materials:Brick, Brick Veneer, Frame, Vinyl Siding
- Exterior Features:Covered Patio, Outside Light, Porch, Privacy Fence, Storage
- Foundation Description:Slab
- Levels:2 Story
Schools
- High school:Abbeville
- Middle school:Jhwilliams
- Elementary school:Seventh Ward
Finances and disclosures
- Price:$285,000
- Price per sq. ft.:$141.3
Features and amenities
- Appliances:Dishwasher, Electric Cooktop, Electric Stove Con, Refrigerator
- Laundry features:Electric Dryer Hookup, Washer Hookup
- Amenities:Crown Molding, Double Pane Windows, High Ceilings, Lighting, Separate Shower, Varied Ceiling Heights, Walk-In Closet(s), Window Treatments
Parking
- Total parking spaces:2
- Parking description:Carport
- Carport spaces:2
New listings near 13801 Lynnedale Loop
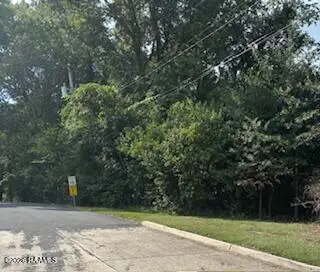 $100,000Pending1.3 Acres
000 N State Street, Abbeville, LA 70510
MLS# 2600008442Listed by: KATHY DYSON REALTY- New
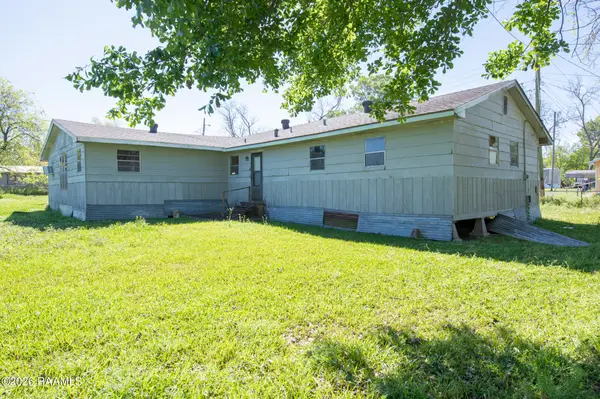 $59,900Active4 beds 2 baths1,756 sq. ft.
407 Nugier Avenue, Abbeville, LA 70510
MLS# 2600008420Listed by: LISTWITHFREEDOM.COM 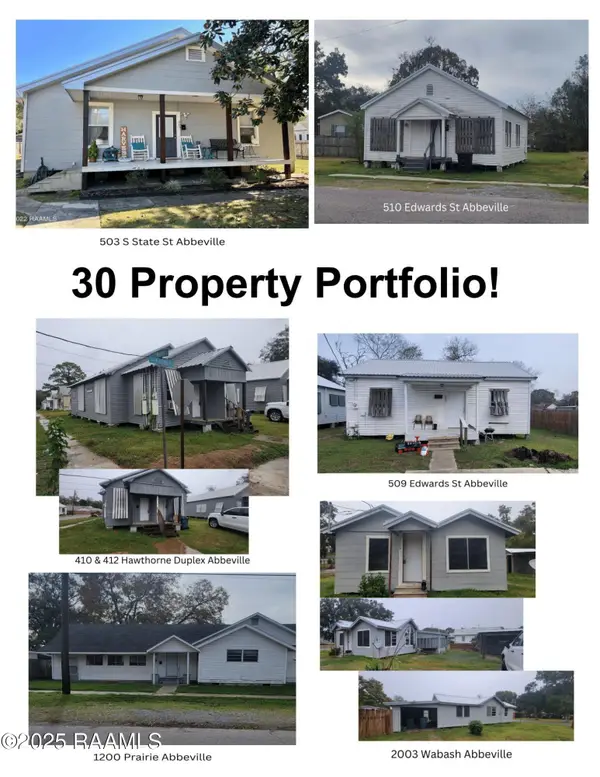 $1,895,000Active15 beds 6 baths7,421 sq. ft.
210 N Lamar Street, Abbeville, LA 70510
MLS# 2600008240Listed by: REAL BROKER, LLC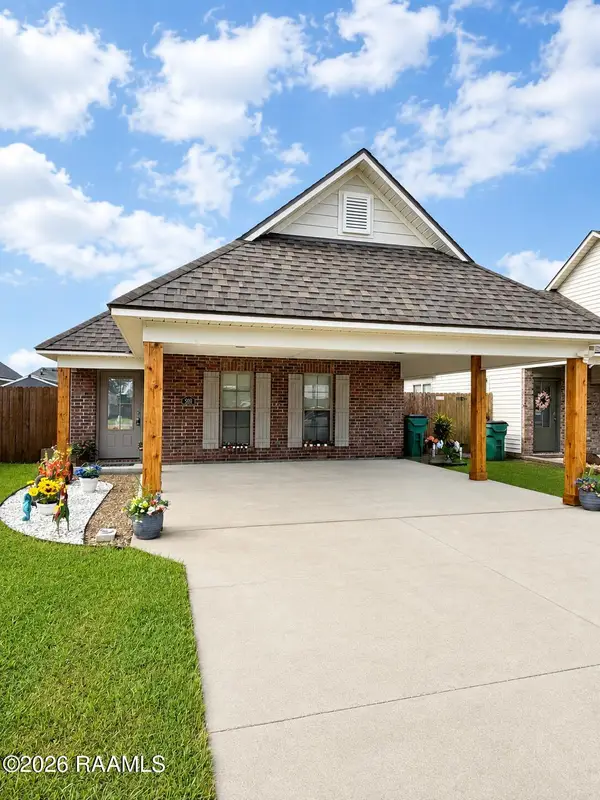 $199,000Active3 beds 2 baths1,317 sq. ft.
308 Harvest Lane, Abbeville, LA 70510
MLS# 2600008151Listed by: DREAM HOME REALTY, LLC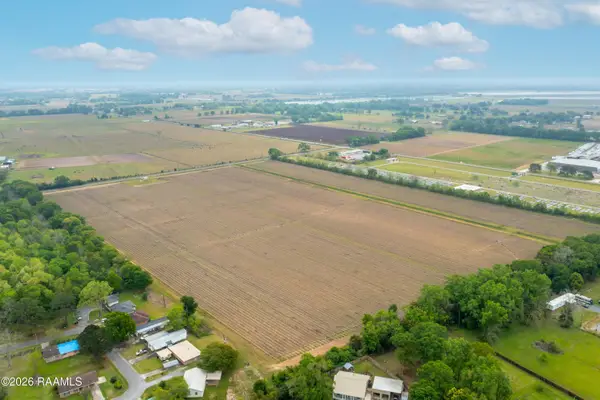 $742,500Pending33.36 Acres
Tbd S Guegnon Street, Abbeville, LA 70510
MLS# 2600007932Listed by: KELLER WILLIAMS REALTY ACADIANA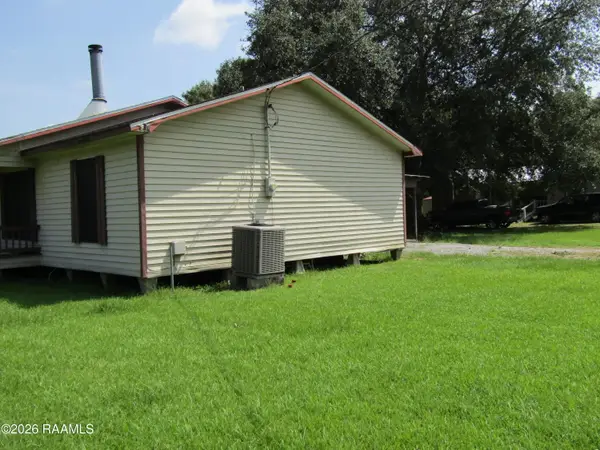 $89,900Active3 beds 2 baths1,344 sq. ft.
109 Oakview Drive, Abbeville, LA 70510
MLS# 2600007852Listed by: CAFFERY REAL ESTATE, INC.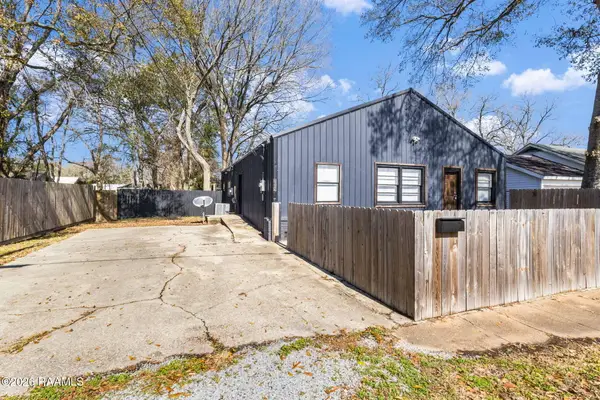 $141,500Pending4 beds 2 baths1,904 sq. ft.
807/809 E Vermilion Street, Abbeville, LA 70510
MLS# 2600007778Listed by: EXP REALTY, LLC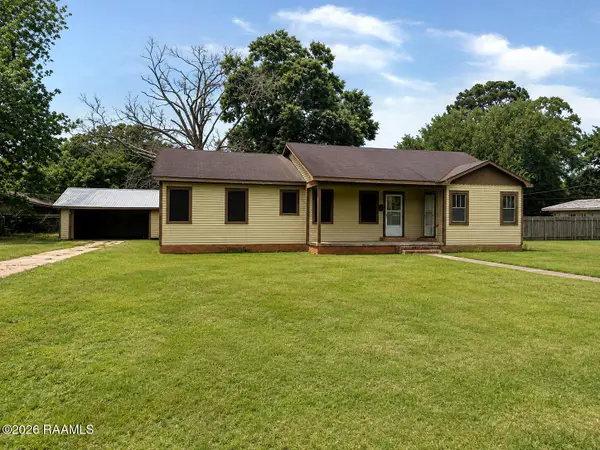 $69,900Active3 beds 2 baths1,741 sq. ft.
605 N East Street, Abbeville, LA 70510
MLS# 2600007783Listed by: COMPASS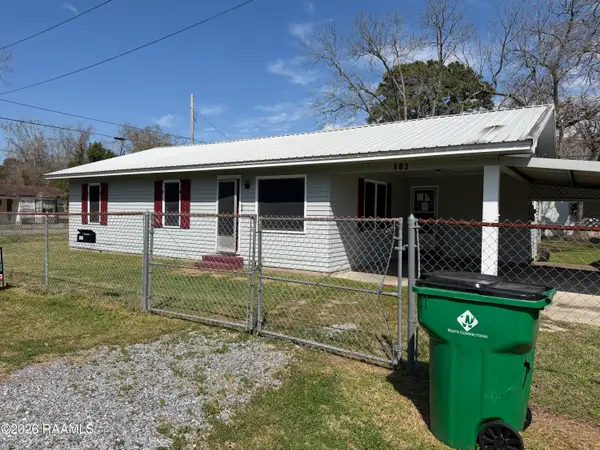 $55,000Active-- beds 1 baths1,272 sq. ft.
903 Chevis Street, Abbeville, LA 70510
MLS# 2600007764Listed by: REAL BROKER, LLC $29,000Active3 beds 2 baths1,312 sq. ft.
502 8th Street, Abbeville, LA 70510
MLS# 2573155Listed by: CONGRESS REALTY, INC.


Protect your home and budget from life's surprises with an Assurant Home Warranty, backed by a partner that supports you through every step of homeownership. Explore Plans.
©2026 Century 21 Real Estate LLC. All rights reserved. CENTURY 21®, the CENTURY 21 Logo and C21® are service marks owned by Century 21 Real Estate LLC. Century 21 Real Estate LLC fully supports the principles of the Fair Housing Act and the Equal Opportunity Act. Each office is independently owned and operated. Listing information is deemed reliable but not guaranteed accurate.