
1406 S State Street, Abbeville, LA 70510
Local realty services provided by:CENTURY 21 Action Realty
1406 S State Street,Abbeville, LA 70510
$280,000
- 4 Beds
- 4 Baths
- 3,218 sq. ft.
- Single family
- Active
Listed by: lisa nguyen
Office: keller williams realty acadiana
MLS#:2600004741
Source:LA_RAAMLS
Price summary
- Price:$280,000
- Price per sq. ft.:$87.01
About this home
Spacious, completely updated Oasis with Private Koi Fish Pond!Welcome to 1406 S State Street! This expansive, fully vacant, and move-in-ready masterpiece offers over 3,218 square feet of completely updated living space. The entire property has been completely repainted inside and out, creating a fresh and modern backdrop throughout. The floor plan features four bedrooms, four bathrooms, and two distinct living rooms, offering ultimate layout flexibility. In the main living area, varied ceiling heights create an airy, dramatic atmosphere. The updated kitchen and the primary bathroom both showcase premium granite countertops. For maximum energy efficiency, the home also benefits from recently upgraded insulation. Outside, the property serves as the ultimate private entertainment oasis. A massive covered patio spans the entire width of the home, looking out over a stunning, custom pond stocked with mature, large Koi fish. The exterior also features an extra-large carport and a generous driveway with tons of parking space for guests, boats, or an RV. You will enjoy total peace of mind under a brand-new Owens Corning Tru Definition Duration roof, featuring Class 3 impact-resistant architectural shingles. This home is completely move-in ready and incredibly easy to tour. Schedule your private showing today!...
Contact an agent
Home facts
- Subdivision & Development:None
- Listing ID #:2600004741
- Added:109 day(s) ago
- Updated:September 15, 2026 at 03:38 PM
Rooms and interior
- Bedrooms:4
- Total bathrooms:4
- Full bathrooms:4
- Flooring:Tile, Wood Laminate
- Bathrooms Description:Double Vanity, Separate Shower
- Kitchen Description:Dishwasher, Disposal, Electric Cooktop, Electric Stove Con, Gas Stove Con, Granite Counters, Kitchen Island
- Living area:3,218 sq. ft.
Heating and cooling
- Cooling:Central Air
- Heating:Central Heat, Natural Gas
- Central air:Yes
Structure and exterior
- Roof:Composition
- Building area:3,218 sq. ft.
- Lot Features:Additional Land Available, Landscaped
- Architectural Style:Traditional
- Construction Materials:Brick, Brick Veneer, Frame, Vinyl Siding
- Exterior Features:Chain Link Fencing, Covered Patio, Pergola, Storage
- Foundation Description:Slab
- Levels:1 Story
Schools
- High school:Call School Board
- Middle school:Call School Board
- Elementary school:Call School Board
Utilities
- Sewer:Public Sewer
Finances and disclosures
- Price:$280,000
- Price per sq. ft.:$87.01
Features and amenities
- Appliances:Dishwasher, Electric Cooktop, Electric Stove Con, Gas Stove Con
- Laundry features:Electric Dryer Hookup, Washer Hookup
- Amenities:Crown Molding, High Ceilings, Separate Shower, Varied Ceiling Heights, Walk-In Closet(s)
Parking
- Total parking spaces:3
- Parking description:Carport, Garage, Open Parking
- Garage:Yes
- Garage spaces:1
- Carport spaces:2
New listings near 1406 S State Street
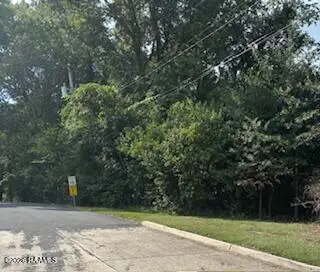 $100,000Pending1.3 Acres
000 N State Street, Abbeville, LA 70510
MLS# 2600008442Listed by: KATHY DYSON REALTY- New
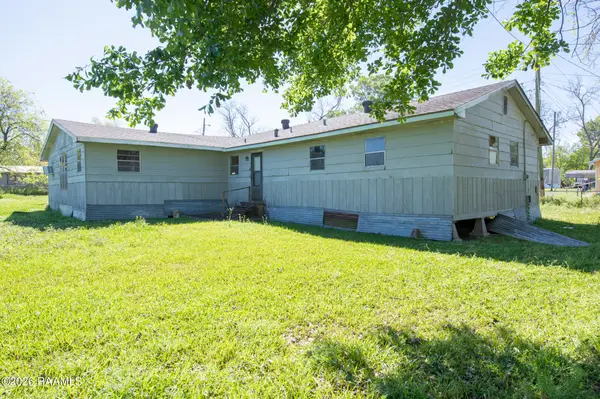 $59,900Active4 beds 2 baths1,756 sq. ft.
407 Nugier Avenue, Abbeville, LA 70510
MLS# 2600008420Listed by: LISTWITHFREEDOM.COM 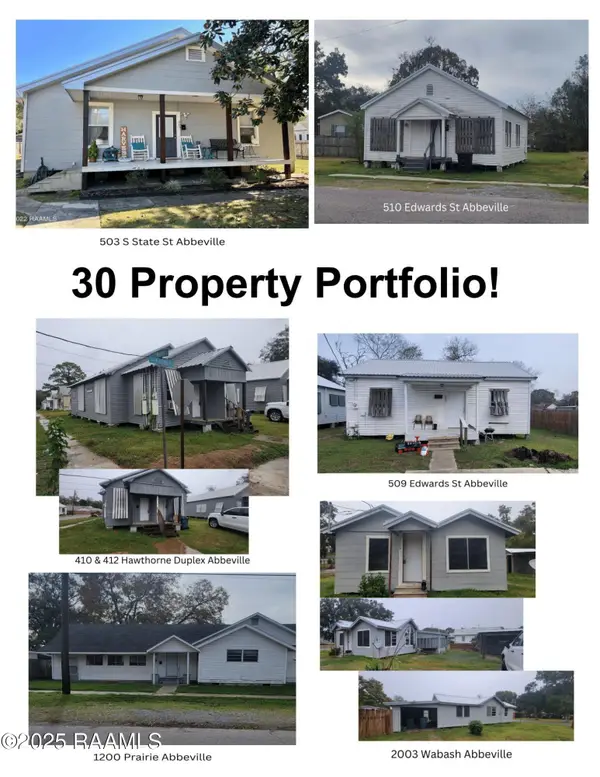 $1,895,000Active15 beds 6 baths7,421 sq. ft.
210 N Lamar Street, Abbeville, LA 70510
MLS# 2600008240Listed by: REAL BROKER, LLC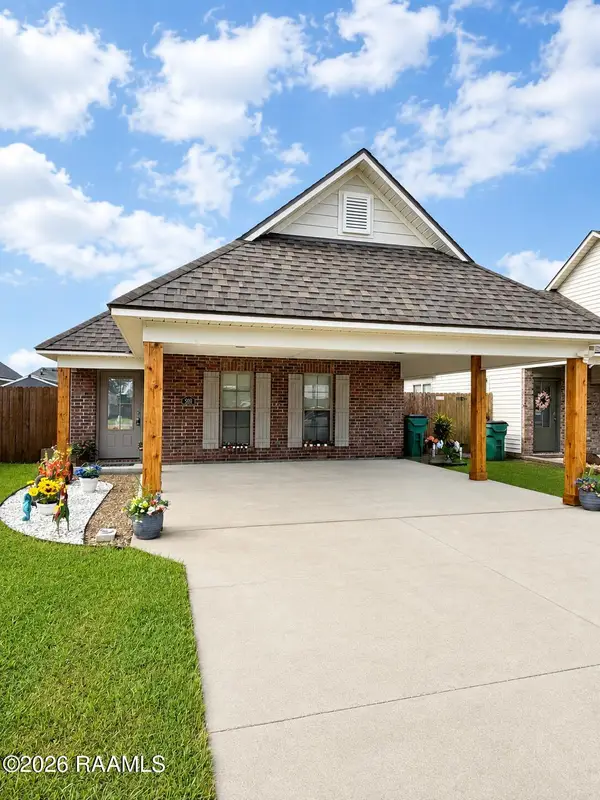 $199,000Active3 beds 2 baths1,317 sq. ft.
308 Harvest Lane, Abbeville, LA 70510
MLS# 2600008151Listed by: DREAM HOME REALTY, LLC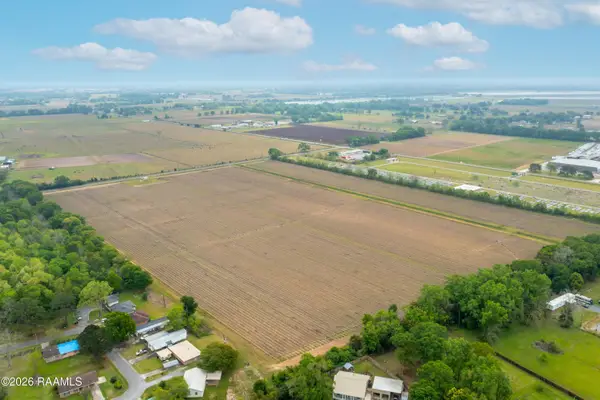 $742,500Pending33.36 Acres
Tbd S Guegnon Street, Abbeville, LA 70510
MLS# 2600007932Listed by: KELLER WILLIAMS REALTY ACADIANA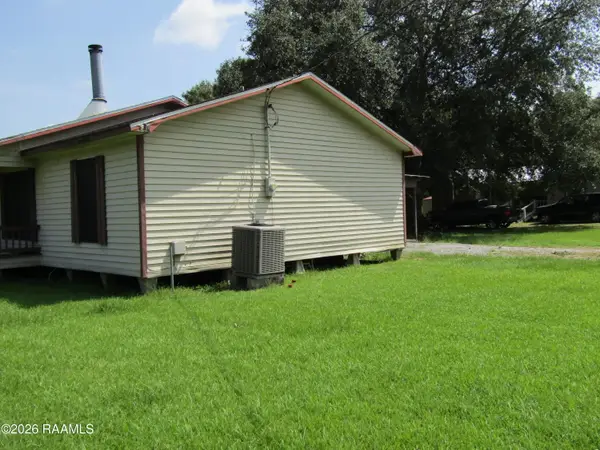 $89,900Active3 beds 2 baths1,344 sq. ft.
109 Oakview Drive, Abbeville, LA 70510
MLS# 2600007852Listed by: CAFFERY REAL ESTATE, INC.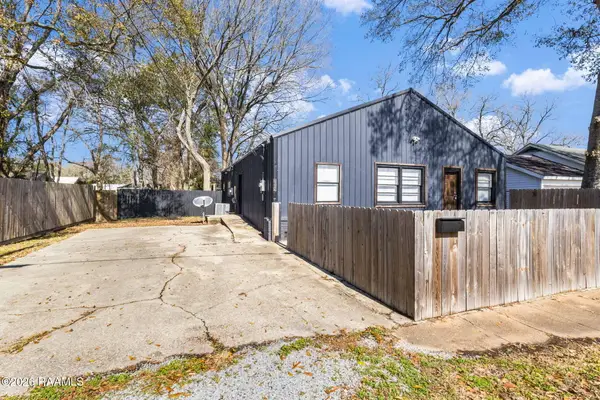 $141,500Pending4 beds 2 baths1,904 sq. ft.
807/809 E Vermilion Street, Abbeville, LA 70510
MLS# 2600007778Listed by: EXP REALTY, LLC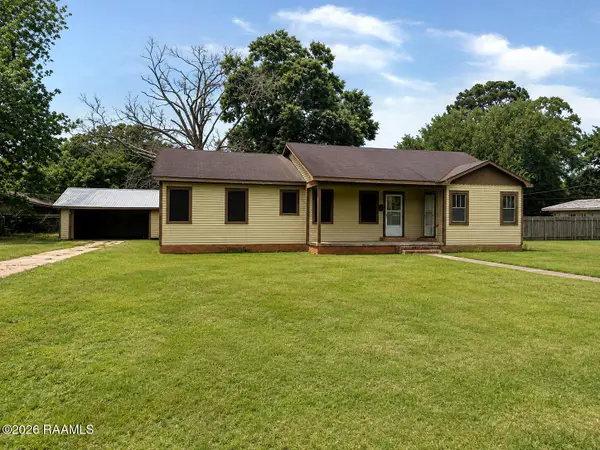 $69,900Active3 beds 2 baths1,741 sq. ft.
605 N East Street, Abbeville, LA 70510
MLS# 2600007783Listed by: COMPASS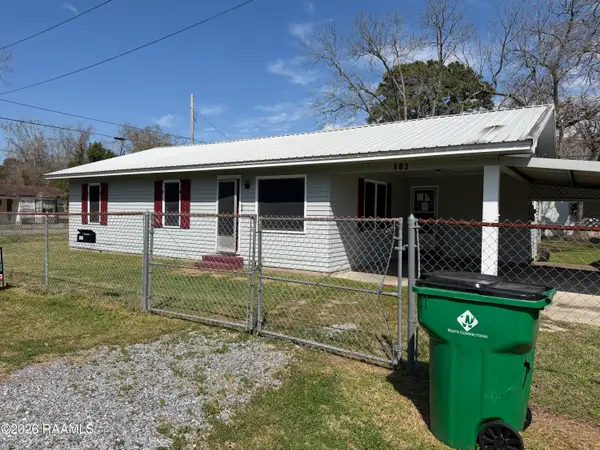 $55,000Active-- beds 1 baths1,272 sq. ft.
903 Chevis Street, Abbeville, LA 70510
MLS# 2600007764Listed by: REAL BROKER, LLC $29,000Active3 beds 2 baths1,312 sq. ft.
502 8th Street, Abbeville, LA 70510
MLS# 2573155Listed by: CONGRESS REALTY, INC.


Protect your home and budget from life's surprises with an Assurant Home Warranty, backed by a partner that supports you through every step of homeownership. Explore Plans.
©2026 Century 21 Real Estate LLC. All rights reserved. CENTURY 21®, the CENTURY 21 Logo and C21® are service marks owned by Century 21 Real Estate LLC. Century 21 Real Estate LLC fully supports the principles of the Fair Housing Act and the Equal Opportunity Act. Each office is independently owned and operated. Listing information is deemed reliable but not guaranteed accurate.