
509 E Saint Victor Street, Abbeville, LA 70510
Local realty services provided by:CENTURY 21 Buelow-Miller Realty
509 E Saint Victor Street,Abbeville, LA 70510
$339,999
- 4 Beds
- 4 Baths
- 3,152 sq. ft.
- Single family
- Active
Listed by: tina jones
Office: lpt realty, llc.
MLS#:2020022444
Source:LA_CLBOR
Price summary
- Price:$339,999
- Price per sq. ft.:$107.87
About this home
PRICED BELOW RECENT APPRAISAL! MOTIVATED SELLER! UNZONED! This property is currently used as a private residence however, it would make an adorable cafe, coffee house, boutique or office space!!! Charming Two-story Colonial Home is located in the heart of historic Abbeville! Just a couple doors down from the Library! This home has been through a total remodel! Current owner has replaced: windows, electrical and plumbing throughout the home. NEW KITCHEN featuring granite countertops and all new appliances. All kitchen Appliances stay with the home, as well as the washer and dryer.
Downstairs features a bedroom with a full bath, living space and a flex space. Upstairs there is plenty of space for guests to have full privacy. There are three bedrooms and two full bathrooms, PLUS 2 additional living/flex spaces to do whatever you envision!
Enjoy your cup of coffee or adult beverage on the front porch! Out back is a new concrete patio, storage shed and a greenhouse.
Call for your showing today and take a walk through this unique property!...
Contact an agent
Home facts
- Listing ID #:2020022444
- Added:7 day(s) ago
- Updated:October 28, 2026 at 02:16 PM
Rooms and interior
- Bedrooms:4
- Total bathrooms:4
- Full bathrooms:4
- Flooring:Tile, Vinyl, Wood
- Bathrooms Description:Separate Shower
- Kitchen Description:Dishwasher, Granite Counters, Pantry, Refrigerator
- Living area:3,152 sq. ft.
Heating and cooling
- Cooling:Ceiling Fan(s), Central Air, Multi Units
- Heating:Central, Multiple Units
Structure and exterior
- Building area:3,152 sq. ft.
- Lot area:0.32 Acres
- Lot Features:Back Yard, Landscaped, Level
- Construction Materials:Frame, Wood Siding
- Exterior Features:Lighting, Open, Porch
- Foundation Description:Pillar/Post/Pier
Utilities
- Water:Public
- Sewer:Public Sewer
Finances and disclosures
- Price:$339,999
- Price per sq. ft.:$107.87
Features and amenities
- Appliances:Dishwasher, Gas Range, Gas Stove Connection, Plumbed For Ice Maker, Refrigerator
- Laundry features:Gas Dryer Hookup
- Amenities:Crown Molding, High Ceilings, Kitchen Island, Pantry, Separate Shower, Standalone Tub, Walk-In Closet(s), Window Treatments
Parking
- Parking description:Open
New listings near 509 E Saint Victor Street
- New
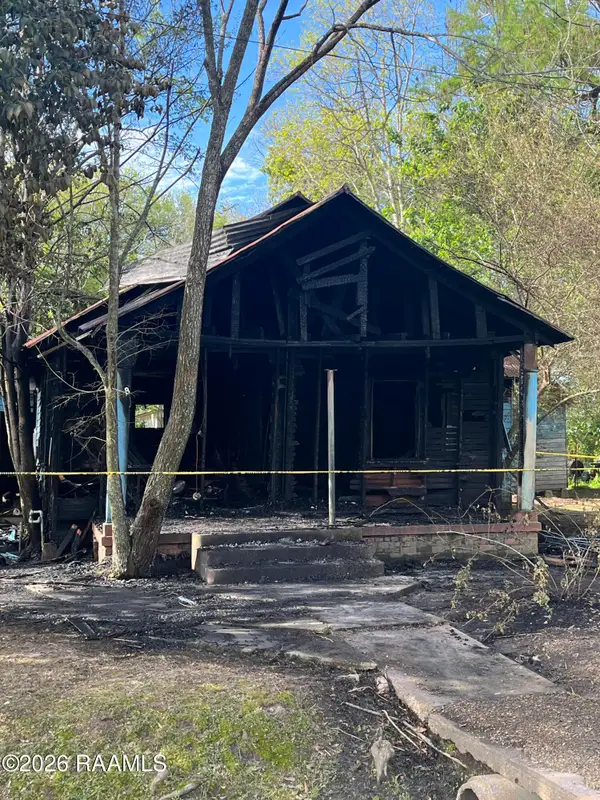 $10,000Active1 Acres
Address Withheld By Seller, Abbeville, LA 70510
MLS# 2600002717Listed by: EXP REALTY, LLC - New
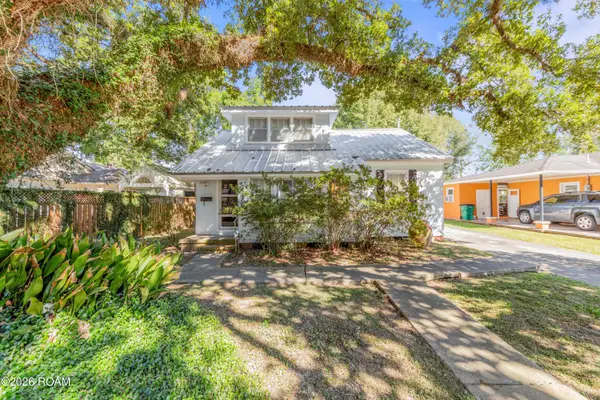 $145,000Active3 beds 2 baths1,454 sq. ft.
410 5th Street, Abbeville, LA 70510
MLS# 200HDAListed by: KELLER WILLIAMS REALTY ACADIANA - New
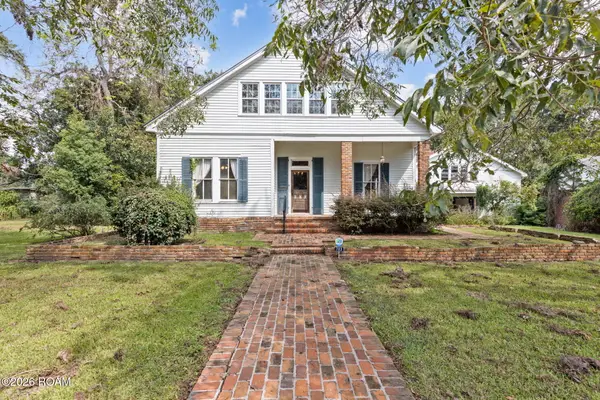 $200,000Active4 beds 4 baths2,890 sq. ft.
703 E St Victor Street, Abbeville, LA 70510
MLS# 200EMFListed by: REAL BROKER, LLC - New
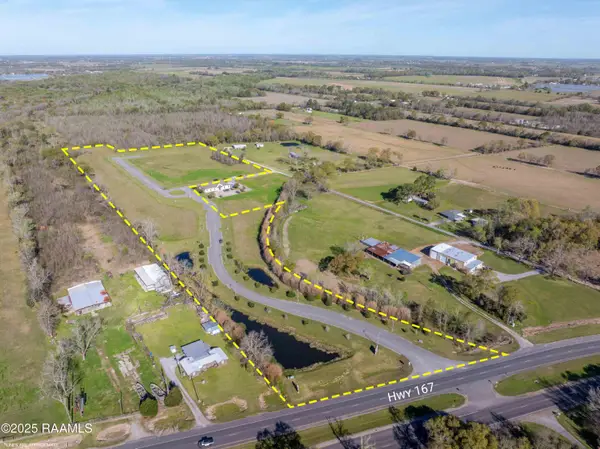 $6,000,000Active19.52 Acres
100 Palms Hospital Drive, Abbeville, LA 70510
MLS# 2020021852Listed by: COMPASS - New
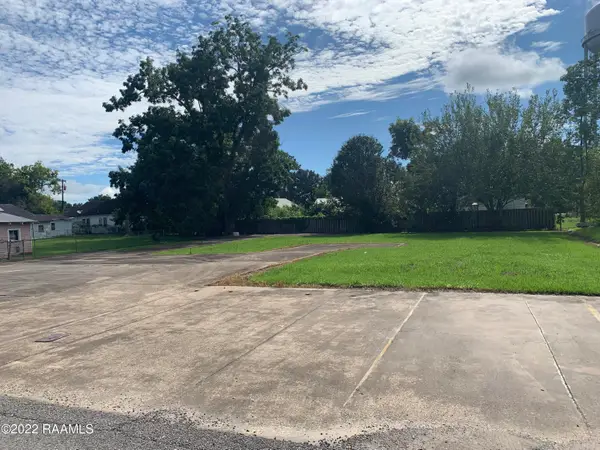 $25,000Active0.28 Acres
213/2 N Charles Campbell Avenue, Abbeville, LA 70510
MLS# 22008793Listed by: COMPASS - New
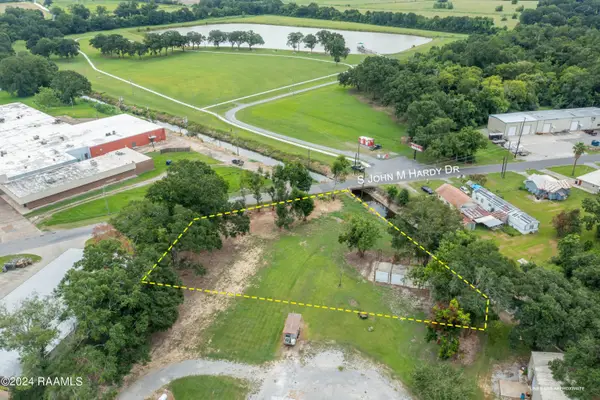 $45,000Active0.81 Acres
Tbd S John Hardy Drive, Abbeville, LA 70510
MLS# 24007939Listed by: MCGEESCOTT REALTY - New
 $80,000Active0 Acres
801 Charity Street, Abbeville, LA 70510
MLS# 22006038Listed by: KATHY DYSON REALTY - New
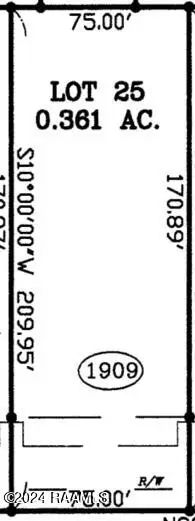 $38,000Active0.29 Acres
1909 E Jane Street, Abbeville, LA 70510
MLS# 24007332Listed by: LAMPLIGHTER REALTY, LLC - New
 $38,000Active0.29 Acres
1907 E Jane Street, Abbeville, LA 70510
MLS# 24007341Listed by: LAMPLIGHTER REALTY, LLC


Protect your home and budget from life's surprises with an Assurant Home Warranty, backed by a partner that supports you through every step of homeownership. Explore Plans.
©2026 Century 21 Real Estate LLC. All rights reserved. CENTURY 21®, the CENTURY 21 Logo and C21® are service marks owned by Century 21 Real Estate LLC. Century 21 Real Estate LLC fully supports the principles of the Fair Housing Act and the Equal Opportunity Act. Each office is independently owned and operated. Listing information is deemed reliable but not guaranteed accurate.