
600 E Jane Street, Abbeville, LA 70510
Local realty services provided by:CENTURY 21 Buelow-Miller Realty
600 E Jane Street,Abbeville, LA 70510
$90,000
- 3 Beds
- 2 Baths
- 1,090 sq. ft.
- Single family
- Active
Listed by: steven delino
Office: dream home realty, llc.
MLS#:2600009912
Source:LA_CLBOR
Price summary
- Price:$90,000
- Price per sq. ft.:$82.57
About this home
Discover affordable homeownership with this partially renovated 3-bedroom, 2-bath home offering plenty of potential! Inside, you'll find updated
flooring, modern black accents, and a refreshed interior that brings a stylish, contemporary feel. Much of the renovation work has already been
completed, with one room remaining for the new owner to finish and make their own. Outside, enjoy a spacious yard and a durable metal roof.
Whether you're a first-time buyer, investor, or someone looking for a home to personalize, this property offers a great opportunity at an
attractive price point. Property is being sold as-is, with the seller making no further repairs. Priced to reflect its current condition and
potential!
Contact an agent
Home facts
- Subdivision & Development:North State
- Listing ID #:2600009912
- Added:1 day(s) ago
- Updated:October 25, 2026 at 01:19 AM
Rooms and interior
- Bedrooms:3
- Total bathrooms:2
- Full bathrooms:2
- Flooring:Laminate
- Kitchen Description:Microwave, Refrigerator, appl_Electric Stove Connection
- Living area:1,090 sq. ft.
Heating and cooling
- Cooling:Wall Unit(s), Window Unit(s)
- Heating:Central, Wall Furnace
Structure and exterior
- Building area:1,090 sq. ft.
- Lot Features:Back Yard
- Construction Materials:Brick, Frame, Vinyl Siding
- Exterior Features:Covered
- Foundation Description:Pillar/Post/Pier
Utilities
- Sewer:Septic Tank
Finances and disclosures
- Price:$90,000
- Price per sq. ft.:$82.57
Features and amenities
- Appliances:Dryer, Electric Range, Electric Stove Connection, Microwave, Refrigerator, Washer
- Laundry features:Dryer, Electric Dryer Hookup, Washer, Washer Hookup
- Amenities:Laminate Counters
Parking
- Carport spaces:1
New listings near 600 E Jane Street
- New
 $80,000Active0 Acres
801 Charity Street, Abbeville, LA 70510
MLS# 22006038Listed by: KATHY DYSON REALTY - New
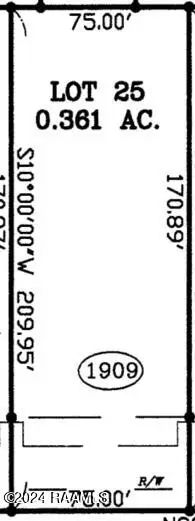 $38,000Active0.29 Acres
1909 E Jane Street, Abbeville, LA 70510
MLS# 24007332Listed by: LAMPLIGHTER REALTY, LLC - New
 $38,000Active0.29 Acres
1907 E Jane Street, Abbeville, LA 70510
MLS# 24007341Listed by: LAMPLIGHTER REALTY, LLC - New
 $38,000Active0.29 Acres
1905 E Jane Street, Abbeville, LA 70510
MLS# 24007363Listed by: LAMPLIGHTER REALTY, LLC - New
 $38,000Active0.29 Acres
1903 E Jane Street, Abbeville, LA 70510
MLS# 24007376Listed by: LAMPLIGHTER REALTY, LLC - New
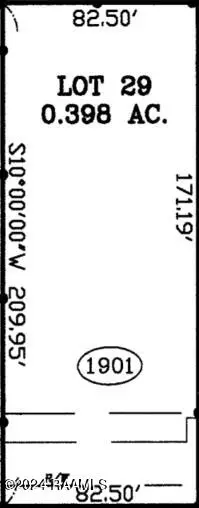 $38,000Active0.33 Acres
1901 E Jane Street, Abbeville, LA 70510
MLS# 24007378Listed by: LAMPLIGHTER REALTY, LLC - New
 $79,000Active1 Acres
Tbd Hollingsworth Drive, Abbeville, LA 70510
MLS# 2500005814Listed by: KATHY DYSON REALTY - New
 $72,500Active3 beds 1 baths1,770 sq. ft.
1208 1210 Maude Avenue, Abbeville, LA 70510
MLS# 2600004415Listed by: KATHY DYSON REALTY - New
 $265,000Active3 beds 2 baths3,418 sq. ft.
1712 Charity Street, Abbeville, LA 70510
MLS# 2600005692Listed by: YOUR SOUTHERN REAL ESTATE CO. - New
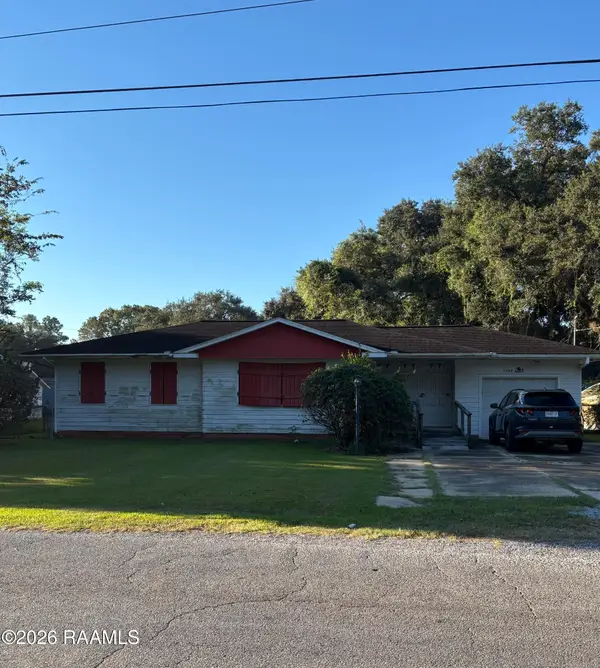 $94,800Active3 beds 2 baths1,580 sq. ft.
1304 Maude Avenue, Abbeville, LA 70510
MLS# 2600009946Listed by: KATHY DYSON REALTY


Protect your home and budget from life's surprises with an Assurant Home Warranty, backed by a partner that supports you through every step of homeownership. Explore Plans.
©2026 Century 21 Real Estate LLC. All rights reserved. CENTURY 21®, the CENTURY 21 Logo and C21® are service marks owned by Century 21 Real Estate LLC. Century 21 Real Estate LLC fully supports the principles of the Fair Housing Act and the Equal Opportunity Act. Each office is independently owned and operated. Listing information is deemed reliable but not guaranteed accurate.