
8022 Sidney Gautreaux Road, Abbeville, LA 70510
Local realty services provided by:CENTURY 21 Action Realty
8022 Sidney Gautreaux Road,Abbeville, LA 70510
$500,000Last list price
- 4 Beds
- 3 Baths
- - sq. ft.
- Single family
- Sold
Listed by: fred arsement
Office: keller williams realty acadiana
MLS#:2600006749
Source:LA_RAAMLS
Sorry, we are unable to map this address
Price summary
- Price:$500,000
About this home
Country living at its best on 6.7 fenced acres! This spacious 4BR/3BA home features a desirable split floor plan, a large living room, and a spacious kitchen with solid wood cabinets, a center island, and plenty of storage. The home is set well back from the road, offering privacy and great curb appeal. Two new central A/C units were installed in February 2026. Outside, you'll find a scenic pond with a dock, fenced back acreage ready for livestock, and a detached shop with its own electrical meter, roll-up doors, and A/C units. A great property for those seeking space, functionality, and the perfect country lifestyle.
Contact an agent
Home facts
- Year built:2003
- Subdivision & Development:None
- Listing ID #:2600006749
- Added:48 day(s) ago
- Updated:September 09, 2026 at 12:01 AM
Rooms and interior
- Bedrooms:4
- Total bathrooms:3
- Full bathrooms:3
- Flooring:Carpet, Tile, Wood
- Bathrooms Description:Separate Shower
- Kitchen Description:Dishwasher, Electric Stove Con, Microwave, Refrigerator, Tile Counters
Heating and cooling
- Cooling:Central Air, Multi Units
- Heating:Central Heat, Electric
- Central air:Yes
Structure and exterior
- Roof:Composition
- Year built:2003
- Lot Features:Additional Land Available, Landscaped, Level
- Architectural Style:Acadian, Traditional
- Construction Materials:Frame, HardiPlank Type
- Exterior Features:Chain Link Fencing, Covered Patio, Outside Light, Porch, Shed(s), Storage, Workshop
- Foundation Description:Slab
- Levels:1 Story
Schools
- High school:North Vermilion
- Middle school:North Vermilion
- Elementary school:Meaux
Finances and disclosures
- Price:$500,000
Features and amenities
- Appliances:Dishwasher, Electric Stove Con, Microwave, Refrigerator
- Laundry features:Electric Dryer Hookup
- Amenities:Computer Nook, Crown Molding, High Ceilings, Lighting, Separate Shower, Walk-In Closet(s)
Parking
- Total parking spaces:2
- Parking description:Attached, Garage
- Garage:Yes
- Garage spaces:2
New listings near 8022 Sidney Gautreaux Road
- New
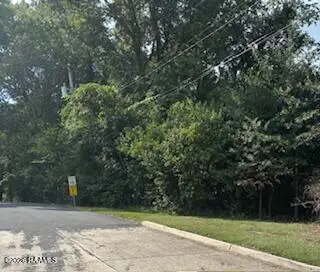 $100,000Active1.3 Acres
000 N State Street, Abbeville, LA 70510
MLS# 2600008442Listed by: KATHY DYSON REALTY - New
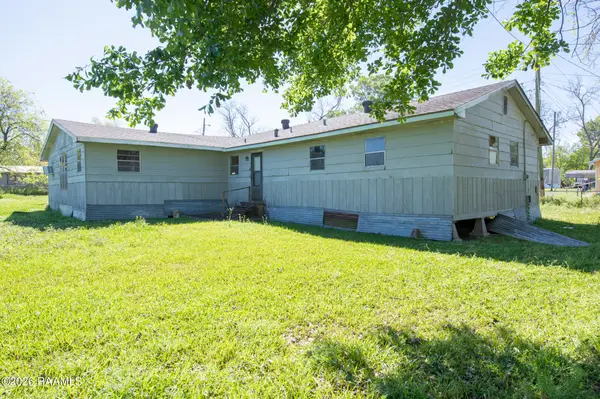 $59,900Active4 beds 2 baths1,756 sq. ft.
407 Nugier Avenue, Abbeville, LA 70510
MLS# 2600008420Listed by: LISTWITHFREEDOM.COM - New
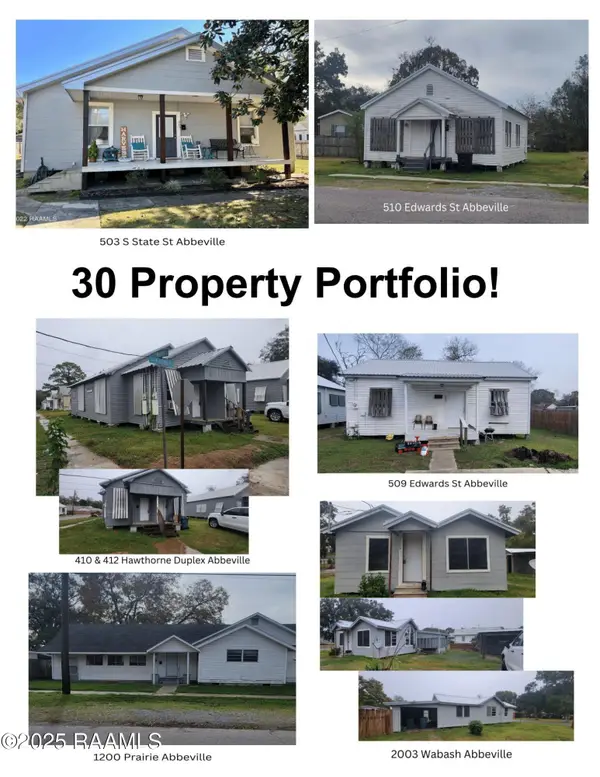 $1,895,000Active15 beds 6 baths7,421 sq. ft.
210 N Lamar Street, Abbeville, LA 70510
MLS# 2600008240Listed by: REAL BROKER, LLC - New
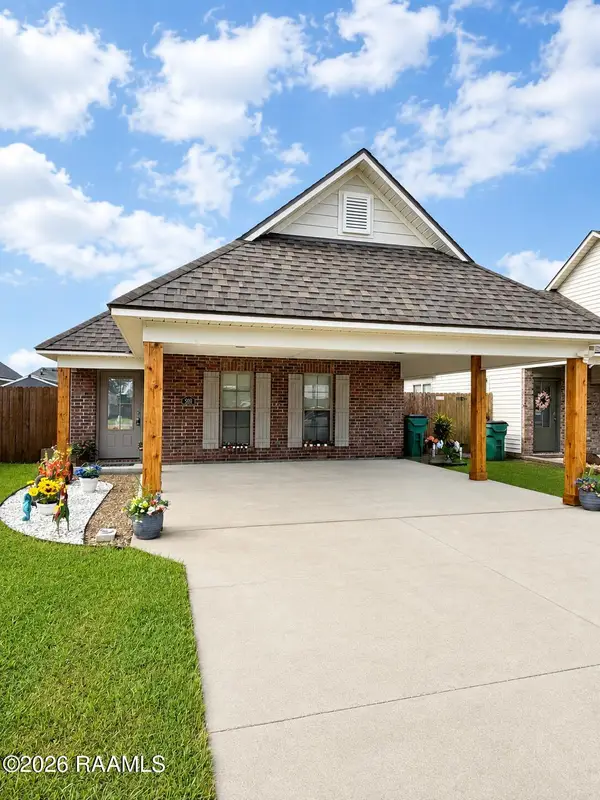 $199,000Active3 beds 2 baths1,317 sq. ft.
308 Harvest Lane, Abbeville, LA 70510
MLS# 2600008151Listed by: DREAM HOME REALTY, LLC 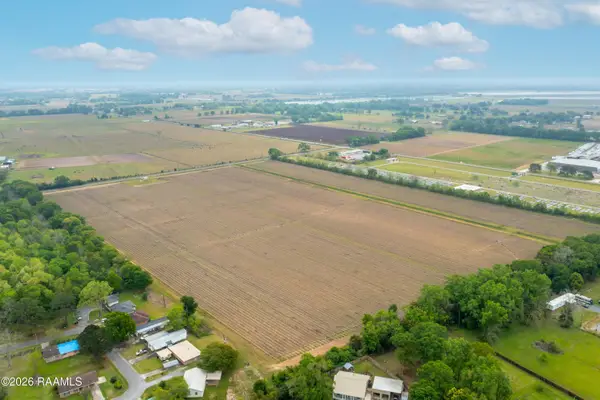 $742,500Pending33.36 Acres
Tbd S Guegnon Street, Abbeville, LA 70510
MLS# 2600007932Listed by: KELLER WILLIAMS REALTY ACADIANA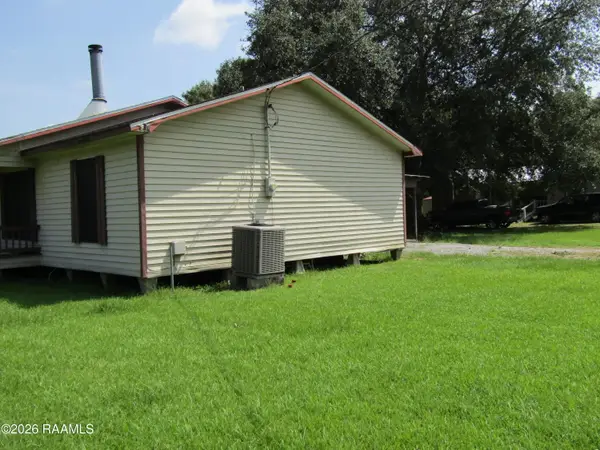 $89,900Active3 beds 2 baths1,344 sq. ft.
109 Oakview Drive, Abbeville, LA 70510
MLS# 2600007852Listed by: CAFFERY REAL ESTATE, INC.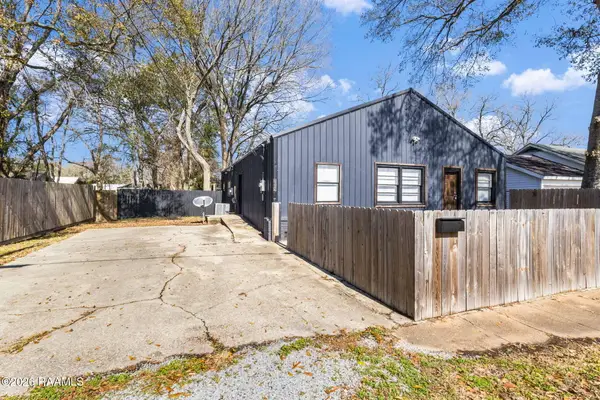 $141,500Active4 beds 2 baths1,904 sq. ft.
807/809 E Vermilion Street, Abbeville, LA 70510
MLS# 2600007778Listed by: EXP REALTY, LLC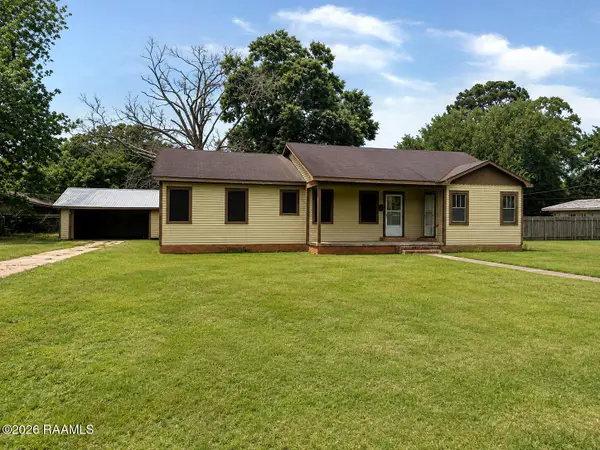 $69,900Active3 beds 2 baths1,741 sq. ft.
605 N East Street, Abbeville, LA 70510
MLS# 2600007783Listed by: COMPASS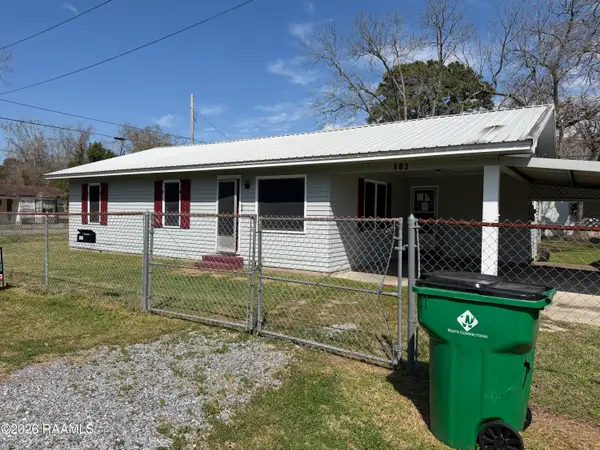 $55,000Active-- beds 1 baths1,272 sq. ft.
903 Chevis Street, Abbeville, LA 70510
MLS# 2600007764Listed by: REAL BROKER, LLC $34,000Active3 beds 2 baths1,312 sq. ft.
502 8th Street, Abbeville, LA 70510
MLS# 2573155Listed by: CONGRESS REALTY, INC.


Protect your home and budget from life's surprises with an Assurant Home Warranty, backed by a partner that supports you through every step of homeownership. Explore Plans.
©2026 Century 21 Real Estate LLC. All rights reserved. CENTURY 21®, the CENTURY 21 Logo and C21® are service marks owned by Century 21 Real Estate LLC. Century 21 Real Estate LLC fully supports the principles of the Fair Housing Act and the Equal Opportunity Act. Each office is independently owned and operated. Listing information is deemed reliable but not guaranteed accurate.