
8902 Rue Blanc, Abbeville, LA 70510
Local realty services provided by:CENTURY 21 Buelow-Miller Realty
8902 Rue Blanc,Abbeville, LA 70510
$170,000
- 3 Beds
- 2 Baths
- 1,366 sq. ft.
- Single family
- Active
Listed by: stacy folse, darrel folse
Office: exp realty, llc.
MLS#:2600009513
Source:LA_CLBOR
Price summary
- Price:$170,000
- Price per sq. ft.:$124.45
About this home
Move-In Ready Property on Nearly Half an Acre with 100% Financing Available! Welcome to this immaculate, move-in ready 3-bedroom, 2-bathroom home situated on almost half an acre of land. Designed with no carpet throughout, this property offers stylish, low-maintenance living. The heart of the home features a spacious open-concept living, dining, and kitchen area--ideal for daily living and hosting guests. The oversized kitchen island provides generous counter space, storage, and prep area. The primary suite serves as a spacious retreat, featuring an ensuite bathroom equipped with a large corner soaker tub and a separate shower. The secondary bedrooms are equally generous in size with ample closet space. Outside, enjoy the expansive yard, a convenient 2-car carport, and a dedicated storage building for tools, equipment, or extra storage needs. Best of all, this property qualifies for 100% financing options for qualified buyers. Schedule a showing today!
Contact an agent
Home facts
- Subdivision & Development:Chateau Vermilion
- Listing ID #:2600009513
- Added:1 day(s) ago
- Updated:October 25, 2026 at 04:15 AM
Rooms and interior
- Bedrooms:3
- Total bathrooms:2
- Full bathrooms:2
- Flooring:Laminate, Wood
- Bathrooms Description:Separate Shower
- Kitchen Description:Dishwasher, Electric Cooktop, Microwave, appl_Electric Stove Connection, appl_Plumbed For Ice Maker
- Living area:1,366 sq. ft.
Heating and cooling
- Cooling:Ceiling Fan(s), Central Air
- Heating:Central, Electric
Structure and exterior
- Building area:1,366 sq. ft.
- Lot area:0.42 Acres
- Lot Features:Level
- Construction Materials:Frame, HardiPlank Type
- Exterior Features:Lighting
- Foundation Description:Pillar/Post/Pier
Utilities
- Water:Public
- Sewer:Mechanical Sewer
Finances and disclosures
- Price:$170,000
- Price per sq. ft.:$124.45
Features and amenities
- Appliances:Dishwasher, Electric Cooktop, Electric Range, Electric Stove Connection, Microwave, Plumbed For Ice Maker
- Laundry features:Electric Dryer Hookup, Washer Hookup
- Amenities:Crown Molding, Double Pane Windows, Garden Tub, Kitchen Island, Laminate Counters, Separate Shower, Walk-In Closet(s)
Parking
- Parking description:Attached Carport
- Carport spaces:2
New listings near 8902 Rue Blanc
- New
 $80,000Active0 Acres
801 Charity Street, Abbeville, LA 70510
MLS# 22006038Listed by: KATHY DYSON REALTY - New
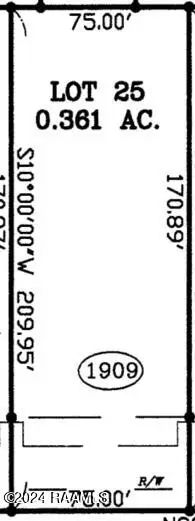 $38,000Active0.29 Acres
1909 E Jane Street, Abbeville, LA 70510
MLS# 24007332Listed by: LAMPLIGHTER REALTY, LLC - New
 $38,000Active0.29 Acres
1907 E Jane Street, Abbeville, LA 70510
MLS# 24007341Listed by: LAMPLIGHTER REALTY, LLC - New
 $38,000Active0.29 Acres
1905 E Jane Street, Abbeville, LA 70510
MLS# 24007363Listed by: LAMPLIGHTER REALTY, LLC - New
 $38,000Active0.29 Acres
1903 E Jane Street, Abbeville, LA 70510
MLS# 24007376Listed by: LAMPLIGHTER REALTY, LLC - New
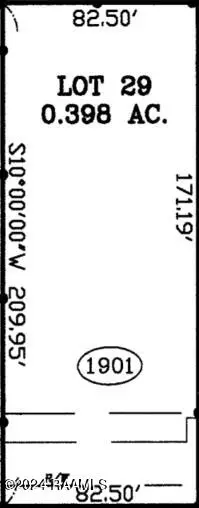 $38,000Active0.33 Acres
1901 E Jane Street, Abbeville, LA 70510
MLS# 24007378Listed by: LAMPLIGHTER REALTY, LLC - New
 $79,000Active1 Acres
Tbd Hollingsworth Drive, Abbeville, LA 70510
MLS# 2500005814Listed by: KATHY DYSON REALTY - New
 $72,500Active3 beds 1 baths1,770 sq. ft.
1208 1210 Maude Avenue, Abbeville, LA 70510
MLS# 2600004415Listed by: KATHY DYSON REALTY - New
 $265,000Active3 beds 2 baths3,418 sq. ft.
1712 Charity Street, Abbeville, LA 70510
MLS# 2600005692Listed by: YOUR SOUTHERN REAL ESTATE CO. - New
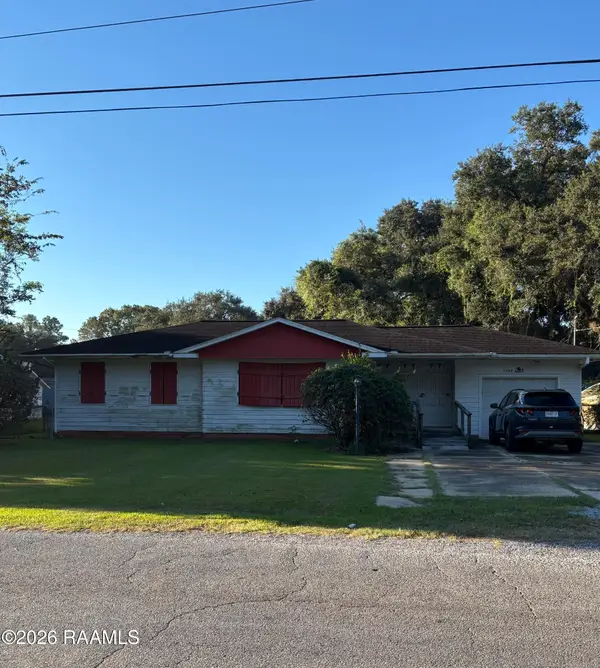 $94,800Active3 beds 2 baths1,580 sq. ft.
1304 Maude Avenue, Abbeville, LA 70510
MLS# 2600009946Listed by: KATHY DYSON REALTY


Protect your home and budget from life's surprises with an Assurant Home Warranty, backed by a partner that supports you through every step of homeownership. Explore Plans.
©2026 Century 21 Real Estate LLC. All rights reserved. CENTURY 21®, the CENTURY 21 Logo and C21® are service marks owned by Century 21 Real Estate LLC. Century 21 Real Estate LLC fully supports the principles of the Fair Housing Act and the Equal Opportunity Act. Each office is independently owned and operated. Listing information is deemed reliable but not guaranteed accurate.