
9425 Coulee Kinney Drive, Abbeville, LA 70510
Local realty services provided by:CENTURY 21 Action Realty
Listed by: suzanne d'ambrosio, gary hebert
Office: epique realty
MLS#:2600008470
Source:LA_RAAMLS
Price summary
- Price:$375,000
- Price per sq. ft.:$163.61
About this home
Welcome home to this well-maintained all-brick home offering approximately 2,292 square feet of living space, 3 bedrooms, an enclosed sunroom, and additional bonus space with a half bath--all situated on approximately 1.5 acres with beautiful mature trees and plenty of room to spread out.Inside, you'll appreciate the open floor plan, spacious living room and large dining area, along with an inviting kitchen offering abundant cabinetry and a pantry. The home features no carpet, with ceramic wood-look tile and 18-inch tile flooring throughout. All three bedrooms offer generous space and large closets, while the impressive 10' x 13'6'' primary closet includes built-in storage. A large hallway storage closet provides even more room for organization.The enclosed sunroom and bonus room offer flexibility for whatever fits your lifestyle--whether you need a home office, hobby space, playroom, guest area, additional living space, or potential in-law accommodations. The bonus room includes a half bath and has room to potentially add a shower, subject to buyer verification and applicable requirements.Outside, the approximately 1.5-acre property provides plenty of space and possibilities. The long driveway offers abundant parking for vehicles, boats, trailers, recreational equipment or whatever you need to accommodate--without the restrictions of a typical subdivision setting. A convenient storage area beneath the carport provides additional storage.Located in the Meaux/Abbeville area, this property offers the opportunity to enjoy peaceful country living while remaining close to the conveniences of Abbeville. Experience the charm of Vermilion Parish, with its rich Cajun culture, historic downtown, local restaurants, festivals and welcoming community. Lafayette is also within convenient driving distance.Regularly serviced AC system, approximately 1-year-old water heater, roof approx. 12 yrs old, Flood insurance policy is transferable. 45-52 minutes to Pecan Island....
Contact an agent
Home facts
- Year built:1980
- Subdivision & Development:None
- Listing ID #:2600008470
- Added:6 day(s) ago
- Updated:September 15, 2026 at 10:50 PM
Rooms and interior
- Bedrooms:3
- Total bathrooms:3
- Full bathrooms:2
- Half bathrooms:1
- Flooring:Tile
- Bathrooms Description:Bedroom 3
- Kitchen Description:Dishwasher, Disposal, Formica Counters, Kitchen, Microwave
- Living area:2,292 sq. ft.
Heating and cooling
- Cooling:Central Air
- Heating:Central Heat
- Central air:Yes
Structure and exterior
- Roof:Composition
- Year built:1980
- Building area:2,292 sq. ft.
- Lot area:1.5 Acres
- Lot Features:Level
- Architectural Style:Ranch, Traditional
- Construction Materials:Brick Veneer, Frame
- Exterior Features:Chain Link Fencing, Covered Patio, Outside Light, Storage
- Foundation Description:Slab
- Levels:1 Story
Schools
- High school:North Vermilion
- Middle school:North Vermilion
- Elementary school:Meaux
Finances and disclosures
- Price:$375,000
- Price per sq. ft.:$163.61
Features and amenities
- Appliances:Dishwasher, Microwave
- Amenities:Aluminum Frames, Computer Nook, Crown Molding, Guest Suite, Lighting, Walk-In Closet(s), Window Treatments
Parking
- Total parking spaces:2
- Parking description:Carport
- Carport spaces:2
New listings near 9425 Coulee Kinney Drive
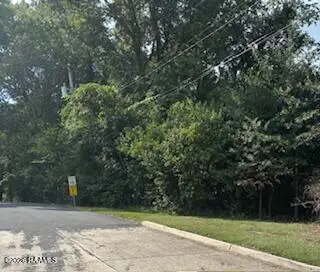 $100,000Pending1.3 Acres
000 N State Street, Abbeville, LA 70510
MLS# 2600008442Listed by: KATHY DYSON REALTY- New
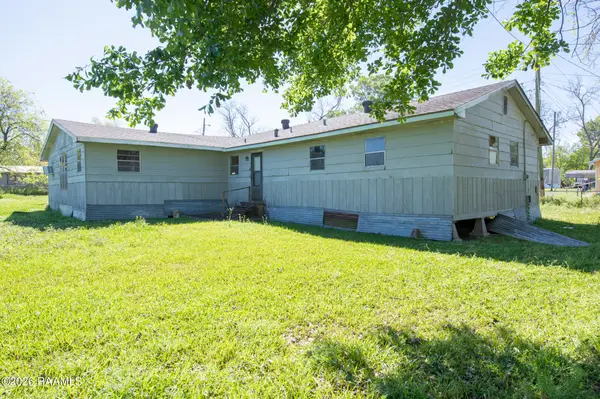 $59,900Active4 beds 2 baths1,756 sq. ft.
407 Nugier Avenue, Abbeville, LA 70510
MLS# 2600008420Listed by: LISTWITHFREEDOM.COM 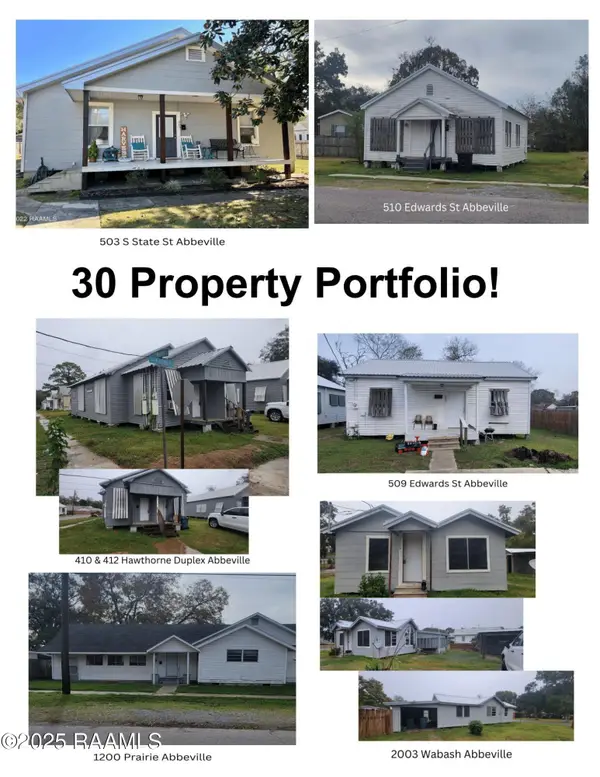 $1,895,000Active15 beds 6 baths7,421 sq. ft.
210 N Lamar Street, Abbeville, LA 70510
MLS# 2600008240Listed by: REAL BROKER, LLC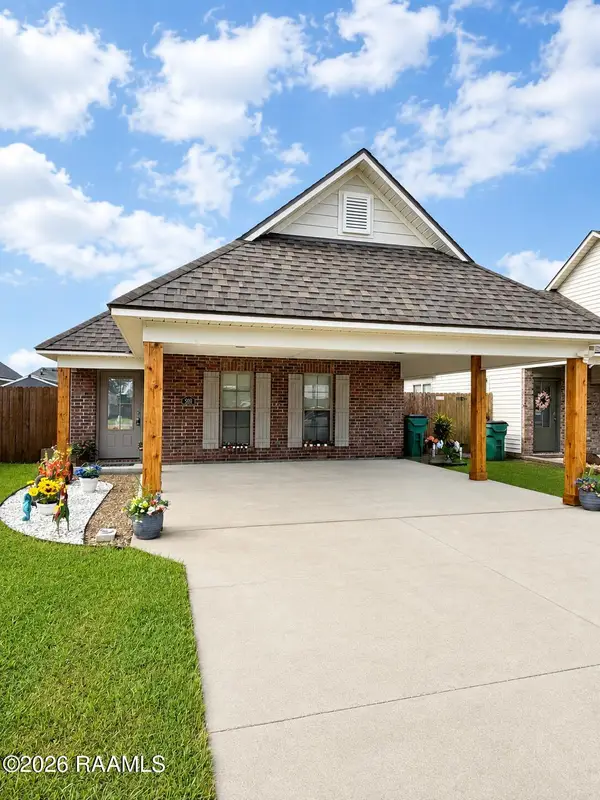 $199,000Active3 beds 2 baths1,317 sq. ft.
308 Harvest Lane, Abbeville, LA 70510
MLS# 2600008151Listed by: DREAM HOME REALTY, LLC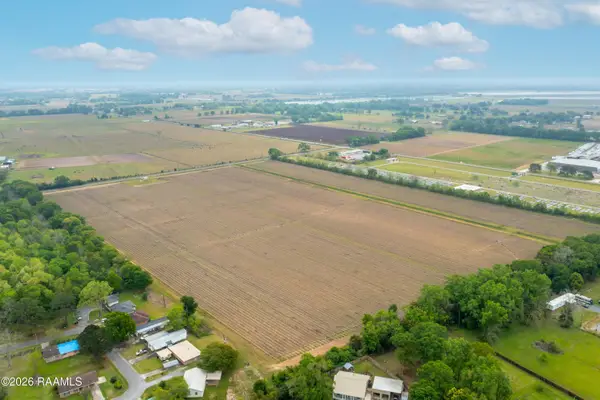 $742,500Pending33.36 Acres
Tbd S Guegnon Street, Abbeville, LA 70510
MLS# 2600007932Listed by: KELLER WILLIAMS REALTY ACADIANA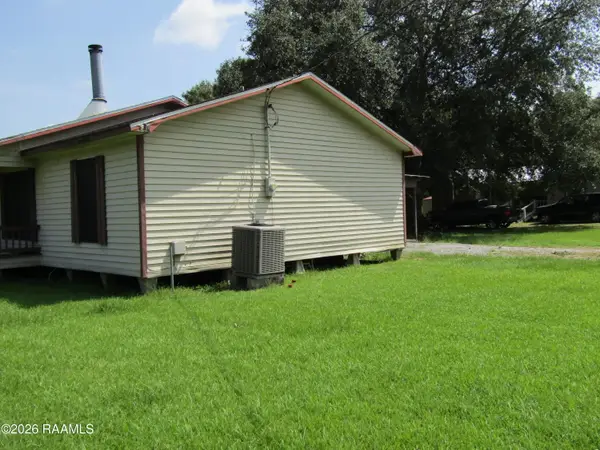 $89,900Active3 beds 2 baths1,344 sq. ft.
109 Oakview Drive, Abbeville, LA 70510
MLS# 2600007852Listed by: CAFFERY REAL ESTATE, INC.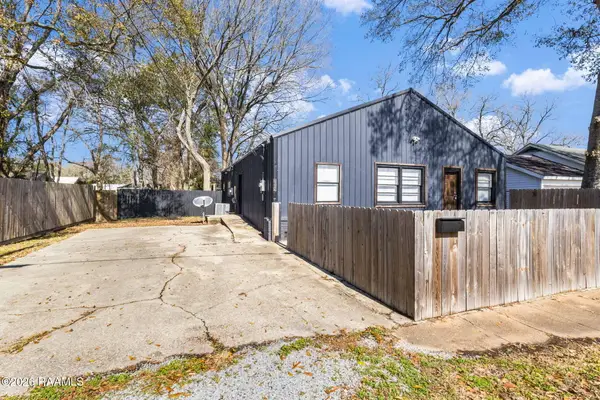 $141,500Pending4 beds 2 baths1,904 sq. ft.
807/809 E Vermilion Street, Abbeville, LA 70510
MLS# 2600007778Listed by: EXP REALTY, LLC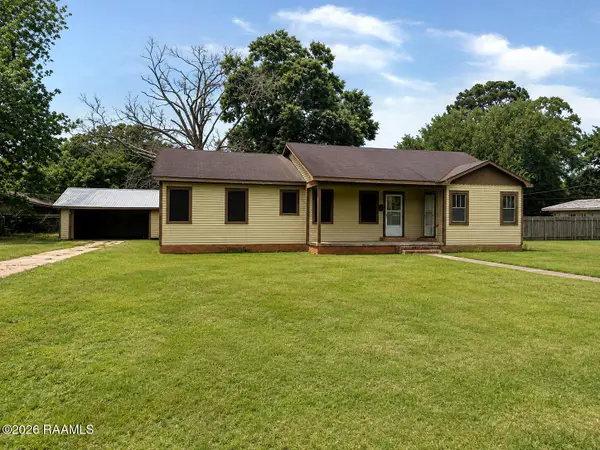 $69,900Active3 beds 2 baths1,741 sq. ft.
605 N East Street, Abbeville, LA 70510
MLS# 2600007783Listed by: COMPASS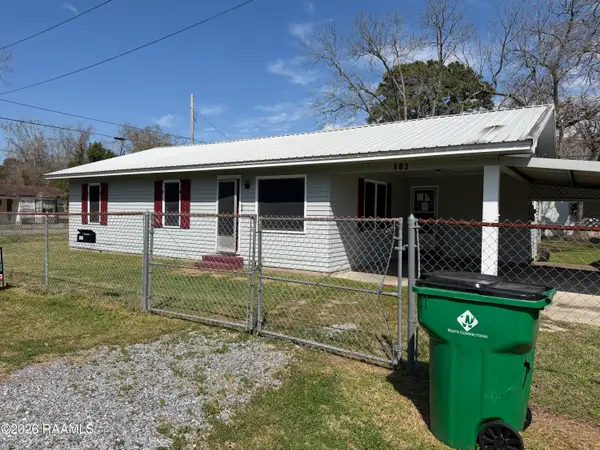 $55,000Active-- beds 1 baths1,272 sq. ft.
903 Chevis Street, Abbeville, LA 70510
MLS# 2600007764Listed by: REAL BROKER, LLC $29,000Active3 beds 2 baths1,312 sq. ft.
502 8th Street, Abbeville, LA 70510
MLS# 2573155Listed by: CONGRESS REALTY, INC.


Protect your home and budget from life's surprises with an Assurant Home Warranty, backed by a partner that supports you through every step of homeownership. Explore Plans.
©2026 Century 21 Real Estate LLC. All rights reserved. CENTURY 21®, the CENTURY 21 Logo and C21® are service marks owned by Century 21 Real Estate LLC. Century 21 Real Estate LLC fully supports the principles of the Fair Housing Act and the Equal Opportunity Act. Each office is independently owned and operated. Listing information is deemed reliable but not guaranteed accurate.