
21333 Clear Creek Road, Abita Springs, LA 70420
Local realty services provided by:CENTURY 21 Buelow-Miller Realty
Listed by: pierina cadis
Office: blue heron realty
MLS#:2568266
Source:LA_CLBOR
Price summary
- Price:$1,025,000
- Price per sq. ft.:$217.12
About this home
Tucked at the end of a quiet road in the heart of Abita Springs, this custom-built home on 3.39 acres offers the peaceful setting you've been searching for!
From the moment you arrive, you'll notice the serene pond at the front of the property, majestic oak trees throughout the land, and the privacy that comes with an end-of-the-road location.
Step inside and you'll see that every single detail has been thoughtfully designed from the stunning antique doors that add character and charm you simply can't replicate, to the soaring high ceilings that make every room feel open and grand. This home features 4 bedrooms and 3.5 baths, with spacious main-level living great for entertaining. Upstairs, you'll find a full second-story retreat with a bedroom, full bathroom, and living area a versatile flex space that could serve as a guest suite, home office, media room, or additional living quarters.
Outside, 3.39 acres of pure Louisiana beauty offer room to garden, relax under the oaks, or enjoy morning coffee overlooking the pond. Maximum peace. Maximum privacy. Maximum charm.
The location delivers the best of both worlds — a country feel just minutes from the city, with convenient access to main highways, shopping, dining, and area schools.
Custom homes with this level of detail and acreage in Abita Springs don't come around often....
Contact an agent
Home facts
- Year built:2022
- Subdivision & Development:Not a Subdivision
- Listing ID #:2568266
- Added:48 day(s) ago
- Updated:September 18, 2026 at 03:23 PM
Rooms and interior
- Bedrooms:5
- Total bathrooms:5
- Full bathrooms:4
- Half bathrooms:1
- Rooms Total:14
- Kitchen Description:Dishwasher, Disposal, Microwave, Oven, Pantry, Range, Wine Cooler
- Living area:3,604 sq. ft.
Heating and cooling
- Cooling:2 Units
- Heating:Heating, Multiple Heating Units
Structure and exterior
- Roof:Metal, Shingle
- Year built:2022
- Building area:3,604 sq. ft.
- Lot area:3.39 Acres
- Construction Materials:Brick, HardiPlank Type
- Exterior Features:Porch
- Foundation Description:Slab
- Levels:2 Story
Utilities
- Water:Well
- Sewer:Septic Tank
Finances and disclosures
- Price:$1,025,000
- Price per sq. ft.:$217.12
Features and amenities
- Appliances:Dishwasher, Disposal, Microwave, Oven, Range, Wine Cooler
- Amenities:Carbon Monoxide Detector, Ceiling Fan(s), Pantry, Smoke Detector(s), Storm Window(S), Vaulted Ceiling(S)
Parking
- Parking description:Two Spaces
New listings near 21333 Clear Creek Road
- New
 $85,000Active0 Acres
Lot 315 Bald Eagle Drive, Abita Springs, LA 70420
MLS# 2577708Listed by: COMPASS COVINGTON (COMP27) - New
 $260,000Active3 beds 2 baths1,080 sq. ft.
23342 Jarrell Road, Abita Springs, LA 70420
MLS# 2577303Listed by: RE/MAX LIVING - New
 $32,000Active0.47 Acres
Lot #90 Fairway Drive, Abita Springs, LA 70420
MLS# 2577317Listed by: COLDWELL BANKER TEC - New
 $159,900Active0.66 Acres
76857 Money Hill Parkway, Abita Springs, LA 70420
MLS# 2577467Listed by: UNITED REAL ESTATE PARTNERS - New
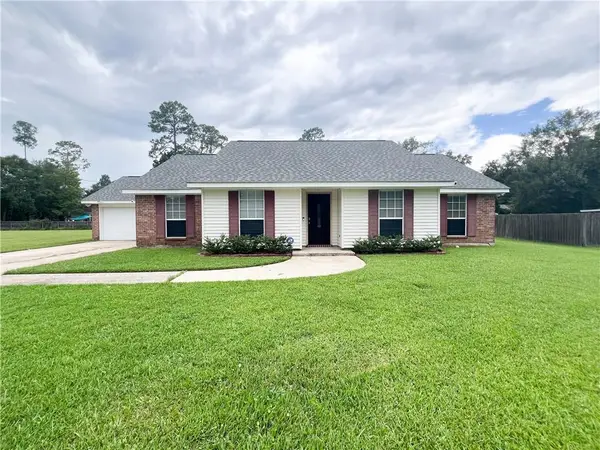 $329,000Active3 beds 2 baths1,800 sq. ft.
178 Cherokee Dr Drive, Abita Springs, LA 70420
MLS# 2576981Listed by: KPG REALTY, LLC - New
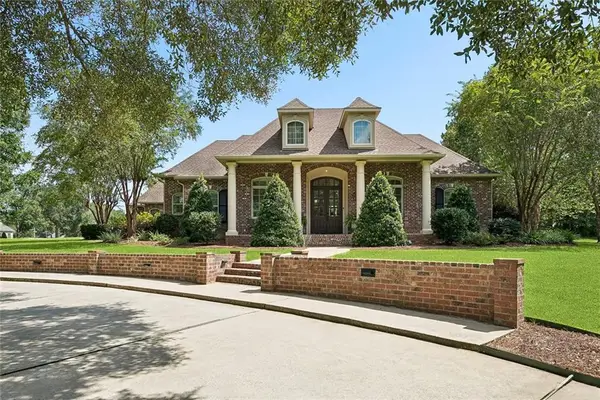 $965,000Active4 beds 4 baths3,598 sq. ft.
475 Trailhead Drive, Abita Springs, LA 70420
MLS# 2577306Listed by: BERKSHIRE HATHAWAY HOMESERVICES PREFERRED, REALTOR - New
 $68,000Active5 Acres
LOT 15C-2 Persimmon Lane, Abita Springs, LA 70420
MLS# 2577189Listed by: HOMESMART REALTY SOUTH - New
 $25,500Active0.43 Acres
Lot #139 Quimet Drive, Abita Springs, LA 70420
MLS# 2577064Listed by: COLDWELL BANKER TEC - New
 $150,000Active0.8 Acres
0 Kustenmacher Road, Abita Springs, LA 70420
MLS# 2572198Listed by: KELLER WILLIAMS REALTY SERVICES - New
 $299,000Active0 Acres
Lot 410 Hidden Lake Loop Loop, Abita Springs, LA 70420
MLS# 2576947Listed by: 1 PERCENT LISTS


Protect your home and budget from life's surprises with an Assurant Home Warranty, backed by a partner that supports you through every step of homeownership. Explore Plans.
©2026 Century 21 Real Estate LLC. All rights reserved. CENTURY 21®, the CENTURY 21 Logo and C21® are service marks owned by Century 21 Real Estate LLC. Century 21 Real Estate LLC fully supports the principles of the Fair Housing Act and the Equal Opportunity Act. Each office is independently owned and operated. Listing information is deemed reliable but not guaranteed accurate.