
73436 Hillcrest Boulevard, Abita Springs, LA 70420
Local realty services provided by:CENTURY 21 Investment Realty
Listed by: gabriela williams
Office: united real estate partners llc.
MLS#:2582124
Source:LA_GSREIN
Price summary
- Price:$150,000
- Price per sq. ft.:$117.19
About this home
1/2 acre in Hillcrest golf course community. Vinyl flooring throughout, no carpet. Roof is 9 years old. Large master bedroom with walk in closet. Master bath has corner garden tub and separate shower. Split floor plan with the other two bedrooms and bathroom on the other side of the house. Abita Springs Schools.
Contact an agent
Home facts
- Year built:2007
- Subdivision & Development:Hillcrest
- Listing ID #:2582124
- Added:6 day(s) ago
- Updated:October 19, 2026 at 03:14 PM
Rooms and interior
- Bedrooms:3
- Total bathrooms:2
- Full bathrooms:2
- Rooms Total:6
- Kitchen Description:Dishwasher, Oven, Range
- Living area:1,280 sq. ft.
Heating and cooling
- Cooling:1 Unit, Central Air
- Heating:Central, Heating
Structure and exterior
- Roof:Shingle
- Year built:2007
- Building area:1,280 sq. ft.
- Lot area:0.5 Acres
- Lot Features:Outside City Limits, Rectangular Lot
- Architectural Style:Mobile Home
- Construction Materials:Vinyl Siding
- Exterior Features:Fence, Porch
- Foundation Description:Raised
- Levels:1 Story
Utilities
- Water:Well
- Sewer:Septic Tank
Finances and disclosures
- Price:$150,000
- Price per sq. ft.:$117.19
Features and amenities
- Appliances:Dishwasher, Oven, Range
- Laundry features:Washer Hookup
- Amenities:Carbon Monoxide Detector, Ceiling Fan(s), Smoke Detector(s)
Parking
- Parking description:Boat, Driveway, Rv Access/Parking
New listings near 73436 Hillcrest Boulevard
- New
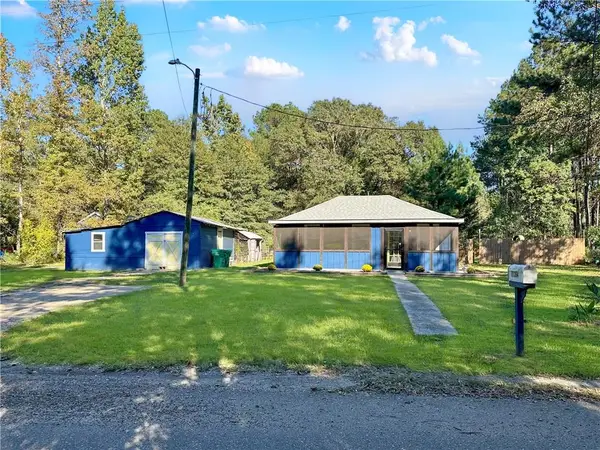 $399,900Active5 beds 4 baths1,470 sq. ft.
71364 Saint Charles Street, Abita Springs, LA 70420
MLS# 2582872Listed by: EXP REALTY, LLC - New
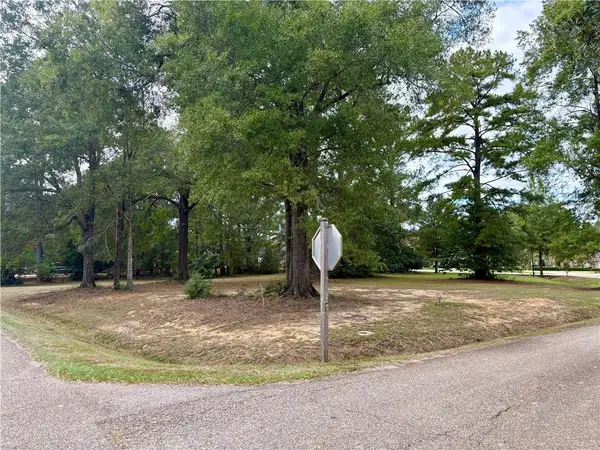 $150,000Active0.75 Acres
307 Chinawood Drive, Abita Springs, LA 70420
MLS# 2581952Listed by: BERKSHIRE HATHAWAY HOMESERVICES PREFERRED, REALTOR - New
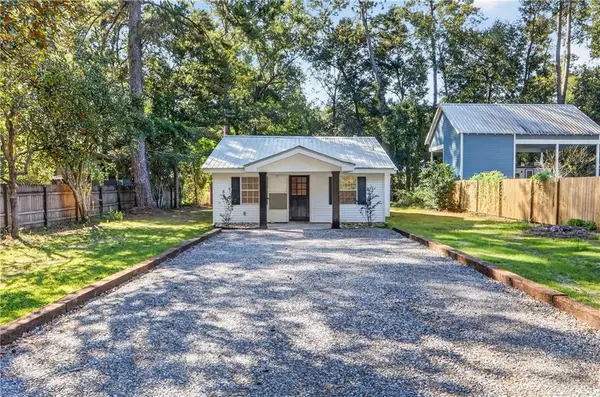 $230,000Active2 beds 1 baths901 sq. ft.
22264 Grover Street, Abita Springs, LA 70420
MLS# 2581446Listed by: GRIT REALTY LLC - New
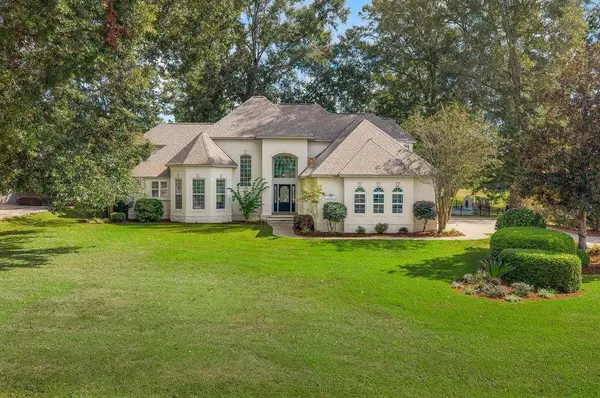 $639,900Active4 beds 4 baths3,323 sq. ft.
733 Plantation Drive, Abita Springs, LA 70420
MLS# 2581853Listed by: PREMIER EDGE REAL ESTATE - Open Sat, 2 to 4pmNew
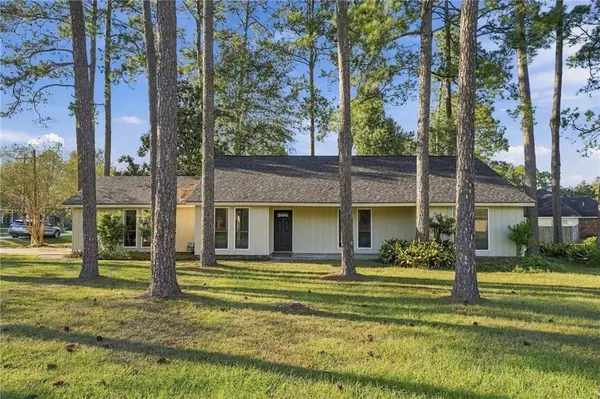 $249,900Active3 beds 2 baths1,864 sq. ft.
29 Cherokee Drive, Abita Springs, LA 70420
MLS# 2581828Listed by: COMPASS COVINGTON (LATT27) - New
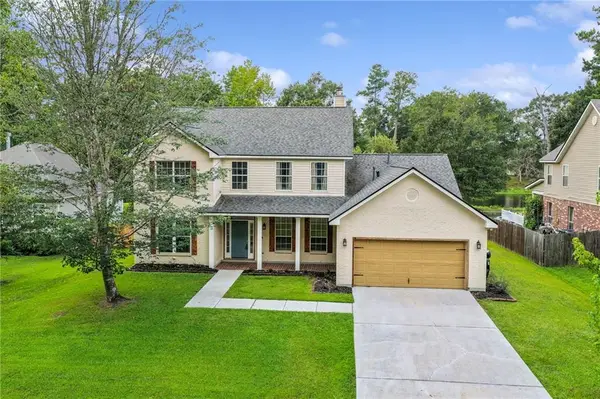 $389,000Active5 beds 4 baths3,404 sq. ft.
879 Comanche Drive, Abita Springs, LA 70420
MLS# 2581420Listed by: 1 PERCENT LISTS 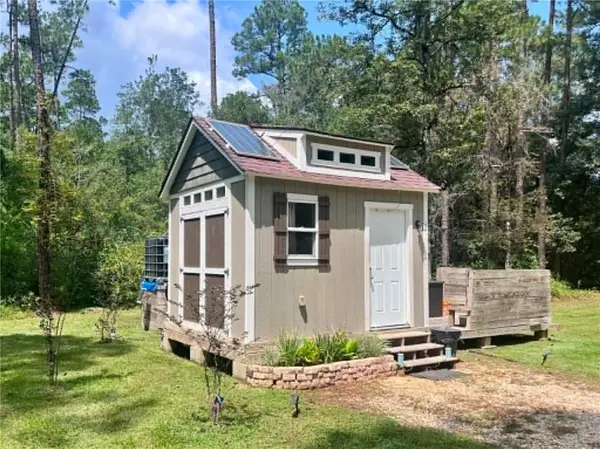 $41,999Active-- beds 1 baths155 sq. ft.
73053 Iron Street, Abita Springs, LA 70420
MLS# 2580842Listed by: BARDEN REALTY, LLC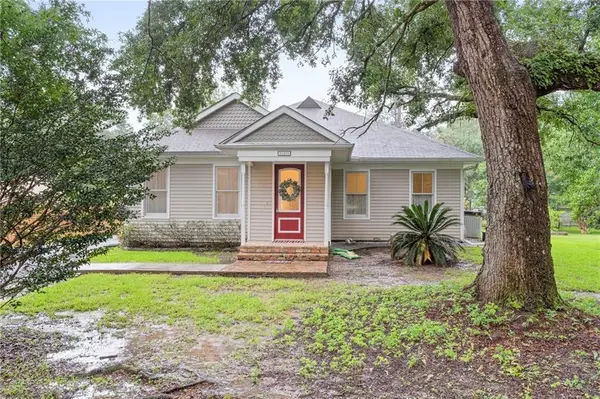 $429,000Active3 beds 2 baths1,956 sq. ft.
21414 Mary Street, Abita Springs, LA 70420
MLS# 2580691Listed by: UNITED REAL ESTATE PARTNERS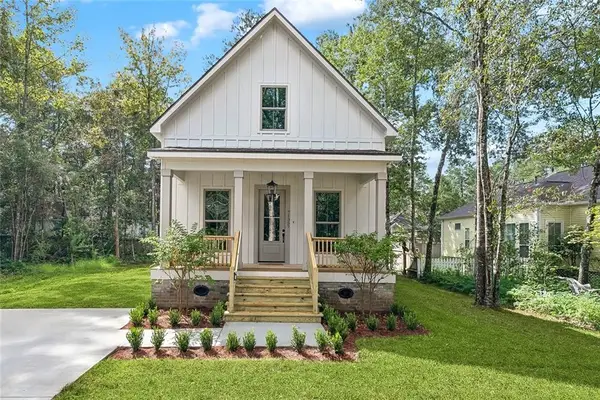 $509,000Active4 beds 3 baths2,360 sq. ft.
71357 St Joseph Street, Abita Springs, LA 70420
MLS# 2580159Listed by: 1 PERCENT LISTS


Protect your home and budget from life's surprises with an Assurant Home Warranty, backed by a partner that supports you through every step of homeownership. Explore Plans.
©2026 Century 21 Real Estate LLC. All rights reserved. CENTURY 21®, the CENTURY 21 Logo and C21® are service marks owned by Century 21 Real Estate LLC. Century 21 Real Estate LLC fully supports the principles of the Fair Housing Act and the Equal Opportunity Act. Each office is independently owned and operated. Listing information is deemed reliable but not guaranteed accurate.