3758 Cane Ridge Dr, Addis, LA 70710
Local realty services provided by:CENTURY 21 Action Realty
3758 Cane Ridge Dr,Addis, LA 70710
$270,000
- 3 Beds
- 2 Baths
- 1,601 sq. ft.
- Single family
- Active
Listed by: yvette griffin
Office: compass - perkins
MLS#:BR2026012784
Source:LA_RAAMLS
Price summary
- Price:$270,000
- Price per sq. ft.:$127.24
- Monthly HOA dues:$45
About this home
Welcome to this beautifully maintained 3-bedroom, 2-bath home in one of West Baton Rouge Parish's most sought after neighborhoods. This meticulous property showcases pride of ownership throughout, offering a spacious and inviting layout that's perfect for everyday living and entertaining. Step outside to enjoy the covered patio, an ideal space for relaxing with family and friends year round. Conveniently located near schools and local amenities, this move-in-ready home combines comfort, style, and an exceptional location. Don't miss your opportunity to make this stunning home yours!
Contact an agent
Home facts
- Year built:2021
- Subdivision & Development:Cane Ridge
- Listing ID #:BR2026012784
- Added:42 day(s) ago
- Updated:August 25, 2026 at 03:58 PM
Rooms and interior
- Bedrooms:3
- Total bathrooms:2
- Full bathrooms:2
- Flooring:Carpet, Vinyl Tile
- Bathrooms Description:Bedroom 1, Bedroom 3, Double Vanity
- Kitchen Description:Dishwasher, Disposal, Gas Stove Con, Granite Counters, Kitchen, Microwave
- Living area:1,601 sq. ft.
Heating and cooling
- Cooling:Central Air
- Heating:Central Heat
- Central air:Yes
Structure and exterior
- Year built:2021
- Building area:1,601 sq. ft.
- Lot area:0.22 Acres
- Lot Features:Level
- Architectural Style:Traditional
- Construction Materials:Brick, Frame, Stucco, Vinyl Siding
- Exterior Features:Covered Patio, Full Fenced, Outside Light
- Foundation Description:Post Tension
- Levels:1 Story
Finances and disclosures
- Price:$270,000
- Price per sq. ft.:$127.24
Features and amenities
- Appliances:Dishwasher, Gas Stove Con, Microwave
- Laundry features:Electric Dryer Hookup, Washer Hookup
- Amenities:High Ceilings, Lighting, Varied Ceiling Heights, Walk-In Closet(s)
Parking
- Parking description:Attached, Garage
- Garage:Yes
New listings near 3758 Cane Ridge Dr
- New
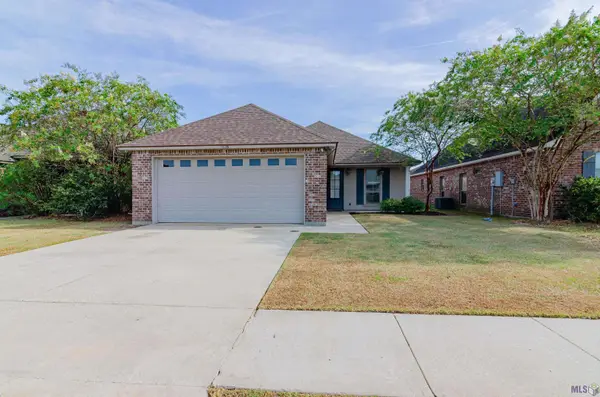 $255,000Active3 beds 2 baths1,462 sq. ft.
4138 Olivia Drive, Addis, LA 70710
MLS# BR2026015598Listed by: BRADFORD REAL ESTATE, LLC - New
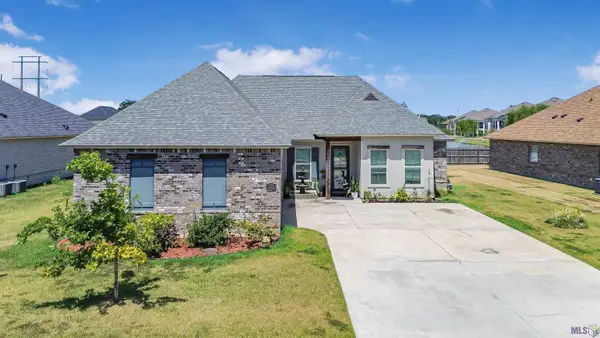 $380,000Active4 beds 3 baths2,573 sq. ft.
3702 Sandbar Dr, Addis, LA 70710
MLS# BR2026015581Listed by: GOODWOOD REALTY - New
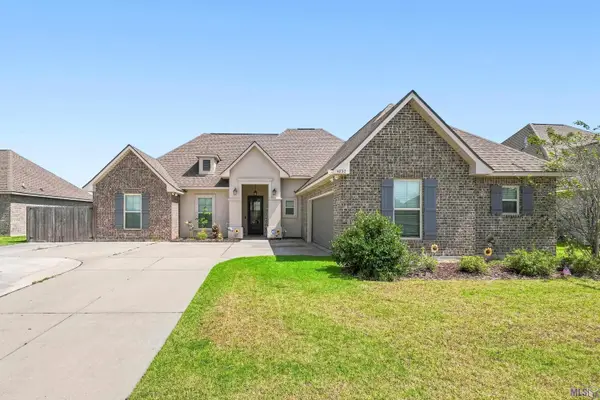 $305,000Active4 beds 2 baths1,954 sq. ft.
4832 Longwood Dr, Addis, LA 70710
MLS# BR2026015410Listed by: BLACKSTONE PARTNERS LLC - New
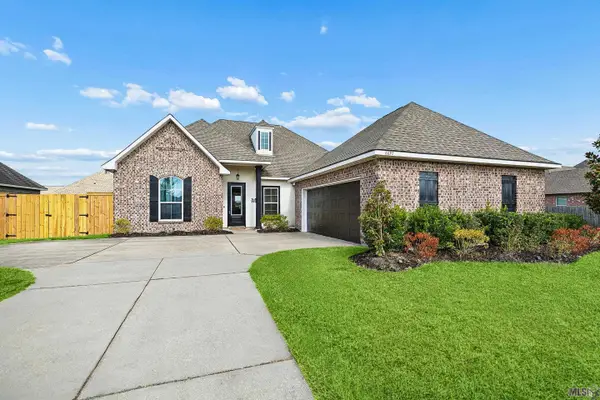 $365,000Active4 beds 3 baths2,471 sq. ft.
6692 Linwood Dr, Addis, LA 70710
MLS# BR2026015369Listed by: MAGNOLIA ROOTS REALTY LLC - New
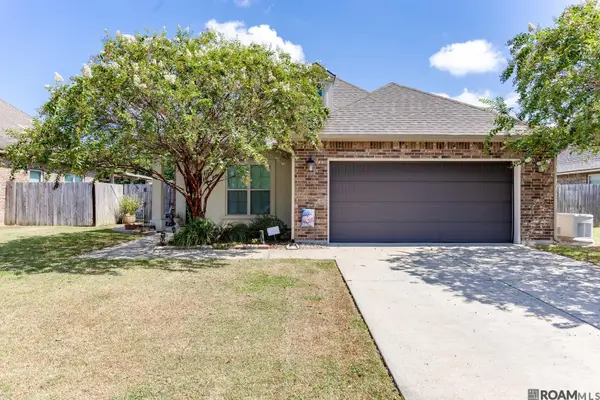
 $324,000Active3 beds 2 baths1,729 sq. ft.
3736 Union Dr, Addis, LA 70710
MLS# 2026015316Listed by: CENTURY 21 INVESTMENT REALTY - New
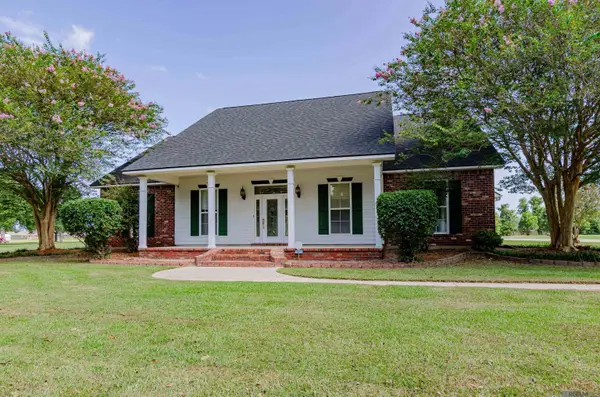 $450,000Active3 beds 2 baths2,312 sq. ft.
4470 Peter Messina Rd, Addis, LA 70710
MLS# 2026015142Listed by: REALTY EXECUTIVES SOUTH LOUISIANA GROUP - New
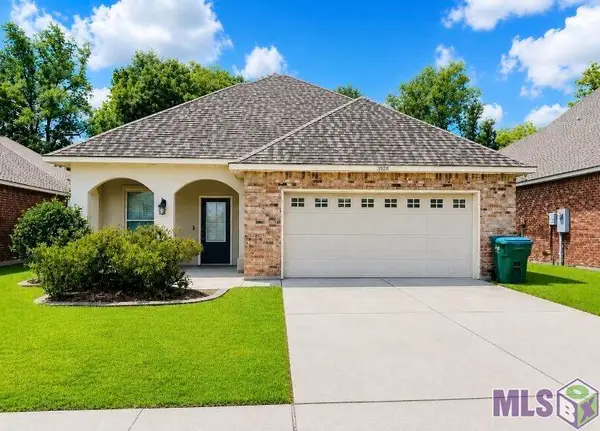 $285,000Active3 beds 2 baths1,642 sq. ft.
4725 Belle Vue Dr, Addis, LA 70710
MLS# BR2026015091Listed by: FATHOM REALTY LA LLC 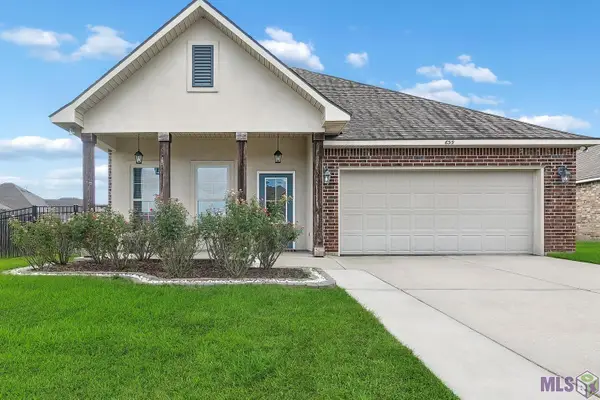 $299,900Pending4 beds 2 baths1,906 sq. ft.
6319 Yatton Dr, Addis, LA 70710
MLS# BR2026015019Listed by: GOODWOOD REALTY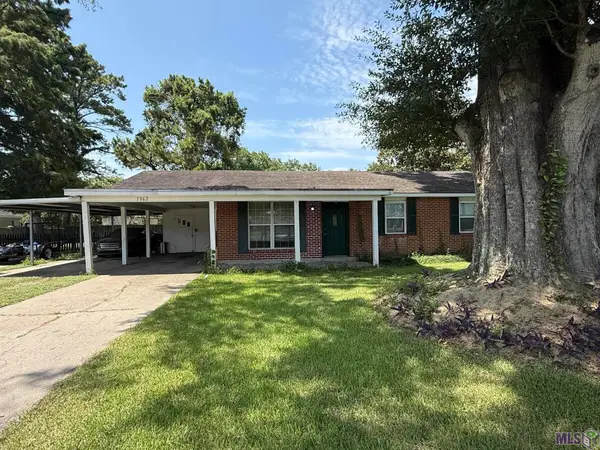 $194,000Pending3 beds 2 baths1,111 sq. ft.
5062 W Eudora Dr, Addis, LA 70710
MLS# BR2026014608Listed by: DAVID LANDRY REAL ESTATE, LLC $312,000Pending3 beds 2 baths1,850 sq. ft.
6692 Parlange Dr, Addis, LA 70710
MLS# BR2026013947Listed by: SUPREME


Protect your home and budget from life's surprises with an Assurant Home Warranty, backed by a partner that supports you through every step of homeownership. Explore Plans.
©2026 Century 21 Real Estate LLC. All rights reserved. CENTURY 21®, the CENTURY 21 Logo and C21® are service marks owned by Century 21 Real Estate LLC. Century 21 Real Estate LLC fully supports the principles of the Fair Housing Act and the Equal Opportunity Act. Each office is independently owned and operated. Listing information is deemed reliable but not guaranteed accurate.