4354 Union Dr, Addis, LA 70710
Local realty services provided by:CENTURY 21 Action Realty
4354 Union Dr,Addis, LA 70710
$357,900
- 4 Beds
- 3 Baths
- 2,343 sq. ft.
- Single family
- Active
Listed by: kim blanchard
Office: compass - perkins
MLS#:2026013329
Source:LA_GBRMLS
Price summary
- Price:$357,900
- Price per sq. ft.:$110.7
About this home
Timeless elegance welcomes you to this stunning 4 BR, 3 BA open, triple split floor plan, where luxurious upgrades, quality craftsmanship, and thoughtful design create a home you'll fall in love with. The chef's kitchen features custom-painted Beechwood cabinets, stainless gas package with 5-burner gas range, dishwasher and microwave. A wall of windows in the breakfast area and living room fills the home with natural light while offering views and the privacy of no rear neighbors. The spacious living room is anchored by a beautiful custom mantle, creating a warm and inviting gathering space. The primary suite offers a relaxing retreat with double undermounted, vanities, granite countertops, a garden tub, separate shower, private water closet, and an oversized wraparound walk-in closet with built-in shelving. Step outside to a spacious backyard where the covered patio is perfect for entertaining or simply relaxing. Thoughtfully landscaped flower beds at the front of the garage area provide outstanding curb appeal. Located in the Brusly Scholl District, this home offers stress-free commuting on the west side of the river and is conveniently located near restaurants, shopping and everyday conveniences. Move-in ready and meticulously maintained-this beautiful home is truly a must-see....
Contact an agent
Home facts
- Year built:2017
- Subdivision & Development:Sugar Mill Plantation
- Listing ID #:2026013329
- Added:35 day(s) ago
- Updated:August 26, 2026 at 03:34 PM
Rooms and interior
- Bedrooms:4
- Total bathrooms:3
- Full bathrooms:3
- Flooring:Ceramic Tile, Wood
- Kitchen Description:Eat-in Kitchen
- Bedroom Description:Ceiling 9ft Plus, Ceiling Fan(s), En Suite Bath, Split
- Living area:2,343 sq. ft.
Heating and cooling
- Heating:Central
- Central air:Yes
Structure and exterior
- Year built:2017
- Building area:2,343 sq. ft.
- Lot area:0.44 Acres
- Architectural Style:Traditional
- Exterior Features:Covered, Patio: Concrete
- Foundation Description:Slab
- Levels:1 Story
Utilities
- Water:Public
- Sewer:Public Sewer
Finances and disclosures
- Price:$357,900
- Price per sq. ft.:$110.7
Features and amenities
- Laundry features:Electric Dryer Hookup, Inside, Washer Hookup
- Amenities:Screens
Parking
- Parking description:2 Cars Park, Attached, Driveway, Garage, Garage Door Opener, Off Street
- Garage:Yes
New listings near 4354 Union Dr
- New
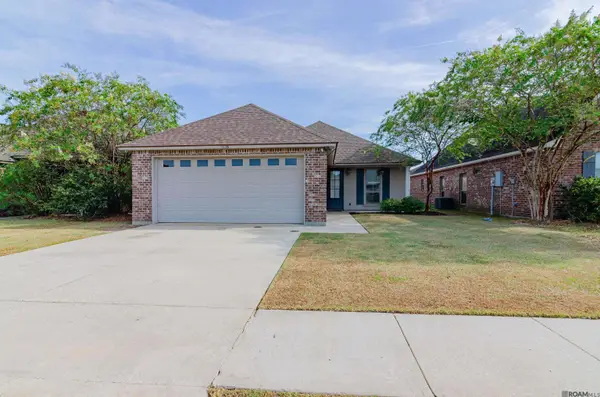 $255,000Active3 beds 2 baths1,462 sq. ft.
4138 Olivia Drive, Addis, LA 70710
MLS# 2026015598Listed by: BRADFORD REAL ESTATE, LLC - Open Sat, 12 to 2pmNew
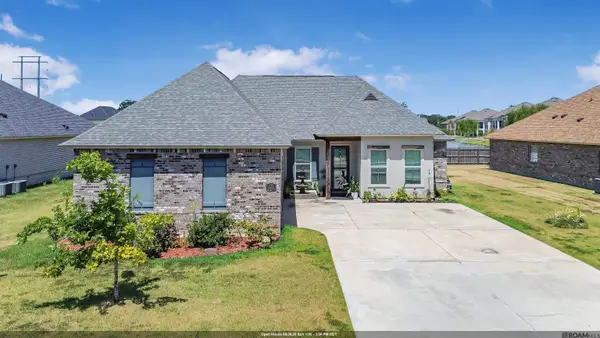 $380,000Active4 beds 3 baths2,573 sq. ft.
3702 Sandbar Dr, Addis, LA 70710
MLS# 2026015581Listed by: GOODWOOD REALTY - New
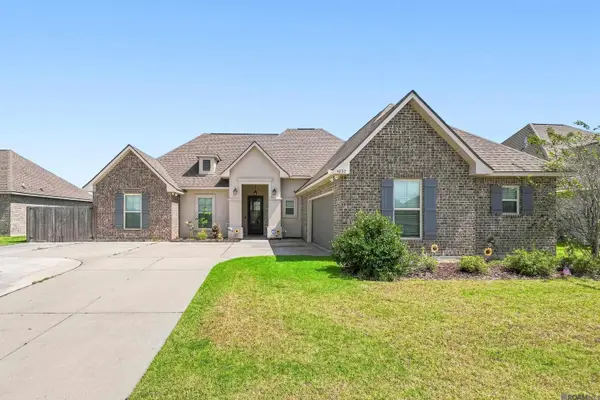 $305,000Active4 beds 2 baths1,954 sq. ft.
4832 Longwood Dr, Addis, LA 70710
MLS# 2026015410Listed by: BLACKSTONE PARTNERS LLC - New
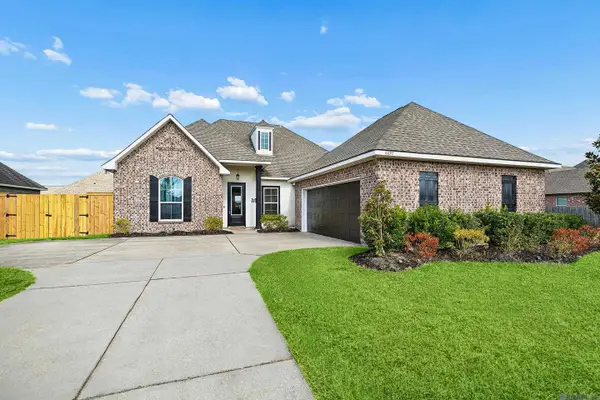 $365,000Active4 beds 3 baths2,471 sq. ft.
6692 Linwood Dr, Addis, LA 70710
MLS# 2026015369Listed by: MAGNOLIA ROOTS REALTY LLC - New
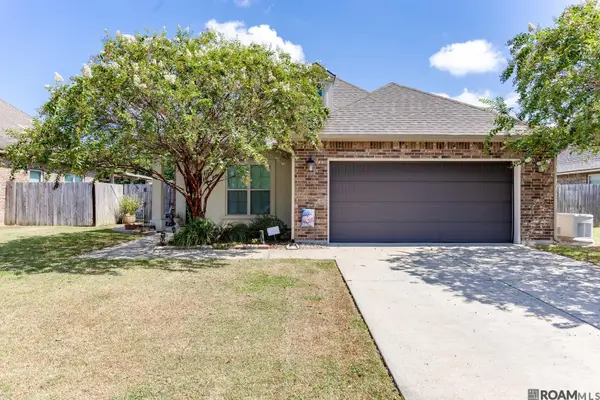
 $324,000Active3 beds 2 baths1,729 sq. ft.
3736 Union Dr, Addis, LA 70710
MLS# 2026015316Listed by: CENTURY 21 INVESTMENT REALTY - New
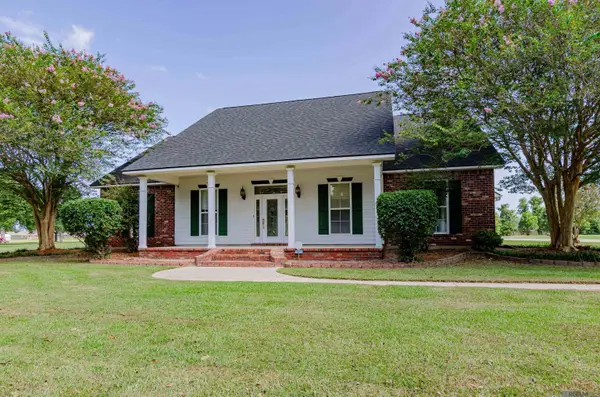 $450,000Active3 beds 2 baths2,312 sq. ft.
4470 Peter Messina Rd, Addis, LA 70710
MLS# 2026015142Listed by: REALTY EXECUTIVES SOUTH LOUISIANA GROUP - New
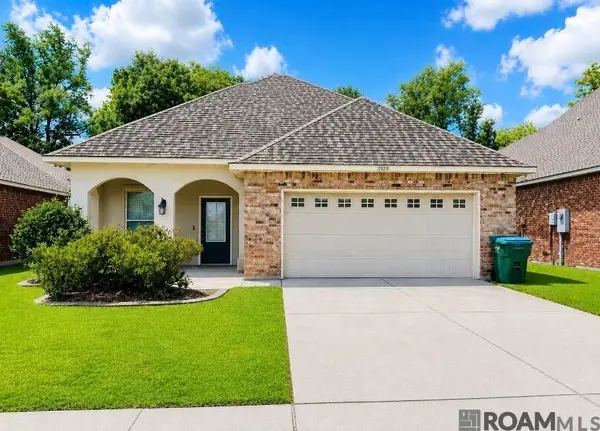 $285,000Active3 beds 2 baths1,642 sq. ft.
4725 Belle Vue Dr, Addis, LA 70710
MLS# 2026015091Listed by: FATHOM REALTY LA LLC 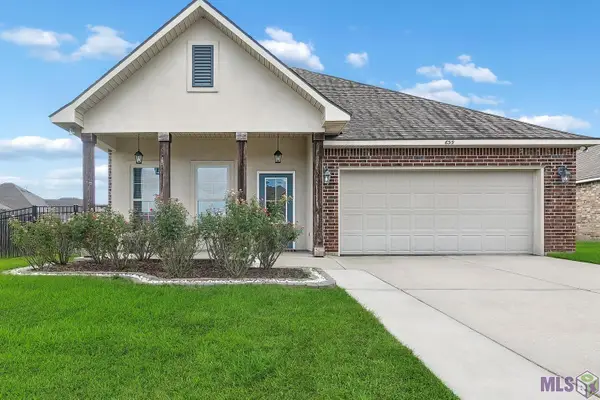 $299,900Pending4 beds 2 baths1,906 sq. ft.
6319 Yatton Dr, Addis, LA 70710
MLS# BR2026015019Listed by: GOODWOOD REALTY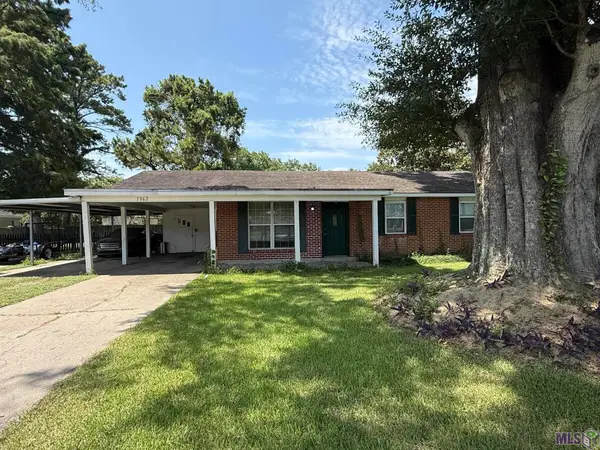 $194,000Pending3 beds 2 baths1,111 sq. ft.
5062 W Eudora Dr, Addis, LA 70710
MLS# BR2026014608Listed by: DAVID LANDRY REAL ESTATE, LLC $312,000Pending3 beds 2 baths1,850 sq. ft.
6692 Parlange Dr, Addis, LA 70710
MLS# BR2026013947Listed by: SUPREME


Protect your home and budget from life's surprises with an Assurant Home Warranty, backed by a partner that supports you through every step of homeownership. Explore Plans.
©2026 Century 21 Real Estate LLC. All rights reserved. CENTURY 21®, the CENTURY 21 Logo and C21® are service marks owned by Century 21 Real Estate LLC. Century 21 Real Estate LLC fully supports the principles of the Fair Housing Act and the Equal Opportunity Act. Each office is independently owned and operated. Listing information is deemed reliable but not guaranteed accurate.