4418 Union Dr, Addis, LA 70710
Local realty services provided by:CENTURY 21 Action Realty
4418 Union Dr,Addis, LA 70710
$355,000
- 3 Beds
- 2 Baths
- 2,217 sq. ft.
- Single family
- Active
Listed by: shannon kennedy-perri
Office: dawson grey real estate
MLS#:2026011861
Source:LA_GBRMLS
Price summary
- Price:$355,000
- Price per sq. ft.:$108.9
About this home
Nestled on a beautifully landscaped corner lot, this stunning home offers a spacious 3-bedroom, 2.5-bath with a study open and split floor plan filled with thoughtful details and upgrades throughout. From the moment you step inside, you’ll appreciate the warm wood flooring, elegant crown molding, and inviting living room centered around a cozy gas fireplace with a decorative mantle and granite surround. The heart of the home is the impressive kitchen, featuring rich beechwood cabinetry, 3 cm slab granite countertops, stainless steel appliances, and plenty of space for gathering and entertaining. Just off the main living area, a private study and a functional mudroom with a built-in boot bench add both style and convenience. The owner’s suite is a true retreat, offering a spa-like experience with a soaking tub, separate shower, double vanity, and a generous walk-through connection to the laundry room. Additional features include oil-rubbed bronze fixtures, under-mount sinks, fans in every bedroom, and lots of closet space. Designed with energy efficiency in mind, this home also includes a tankless water heater and radiant barrier roof decking, and includes architectural shingles for lasting quality. Step outside to enjoy the beautifully established landscaping with lighting, and sprinkler lines, and an extended concrete patio—perfect for hosting guests or relaxing outdoors year-round, and there is even an outlet for a TV outside. The fenced in back yard has a large drive -in double gate on this corner lot. The large 2 car garage has storage shelving already installed. The owner laid decking in the attic for additional storage. There won't be much you have to do to settle in and call this place home. This property is the perfect blend of comfort, style, functionality, and well maintained. Schedule your showing today as it will not be on the market long!...
Contact an agent
Home facts
- Year built:2017
- Subdivision & Development:Sugar Mill Plantation
- Listing ID #:2026011861
- Added:67 day(s) ago
- Updated:September 04, 2026 at 04:43 PM
Rooms and interior
- Bedrooms:3
- Total bathrooms:2
- Full bathrooms:2
- Flooring:Carpet, Ceramic Tile, Wood
- Bedroom Description:Ceiling 9ft Plus, Ceiling Fan(s), En Suite Bath, Tray Ceiling(s), Walk-In Closet(s)
- Living area:2,217 sq. ft.
Heating and cooling
- Heating:Central
- Central air:Yes
Structure and exterior
- Year built:2017
- Building area:2,217 sq. ft.
- Lot area:0.44 Acres
- Architectural Style:Traditional
- Exterior Features:Covered, Patio: Concrete, Patio: Open, Patio: Oversized
- Foundation Description:Slab
- Levels:1 Story
Utilities
- Water:Public
- Sewer:Public Sewer
Finances and disclosures
- Price:$355,000
- Price per sq. ft.:$108.9
Features and amenities
- Laundry features:Electric Dryer Hookup, Inside, Washer Hookup, Washer/Dryer Hookups
- Amenities:Screens, Window Treatments
Parking
- Parking description:2 Cars Park, Concrete, Driveway, Garage, Garage Door Opener
- Garage:Yes
New listings near 4418 Union Dr
- New
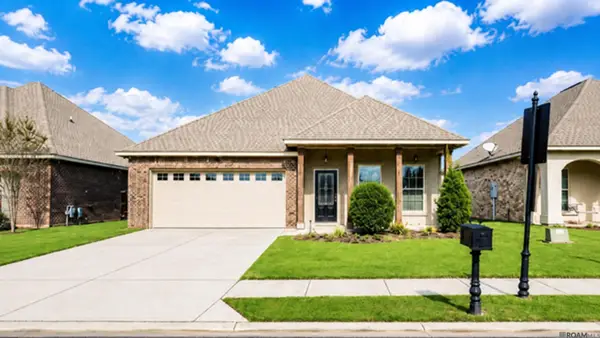 $295,000Active4 beds 2 baths1,906 sq. ft.
4424 Olivia Drive, Addis, LA 70710
MLS# 2026016237Listed by: MAGNOLIA ROOTS REALTY LLC - New
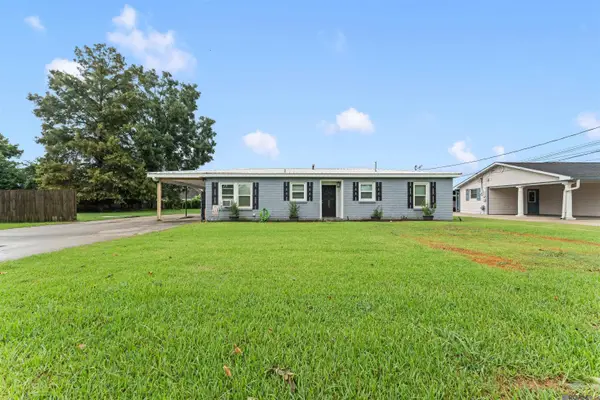 $185,000Active3 beds 1 baths1,350 sq. ft.
3651 Bird Heights Ave, Addis, LA 70710
MLS# 2026016221Listed by: EXIT REALTY GROUP - New
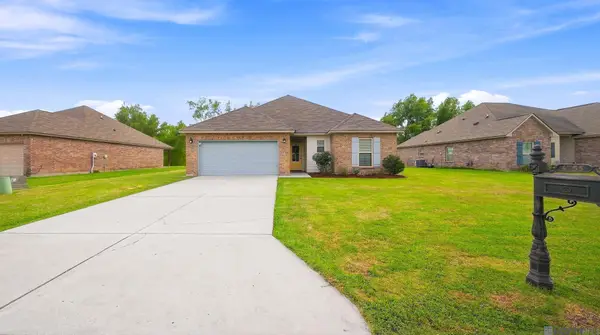 $295,000Active3 beds 2 baths1,611 sq. ft.
4755 E Sunset Loop, Addis, LA 70710
MLS# 2026016188Listed by: COMPASS - PERKINS 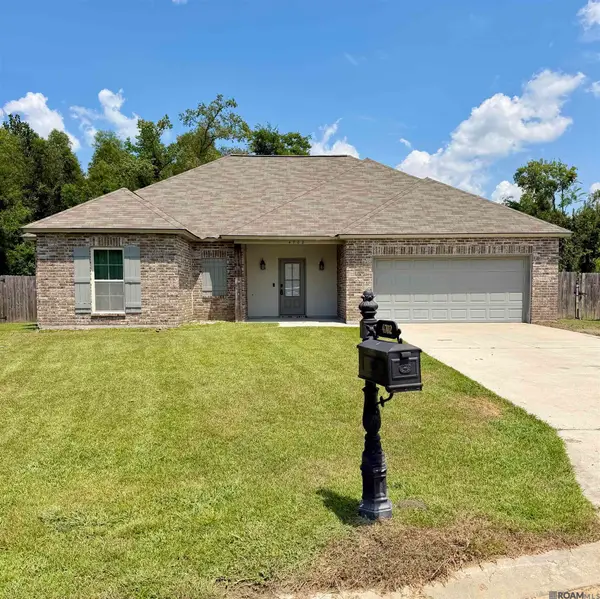 $265,000Pending3 beds 2 baths1,546 sq. ft.
4702 E Sunset Loop, Addis, LA 70710
MLS# 2026015934Listed by: JAMIE GREZAFFI REALTY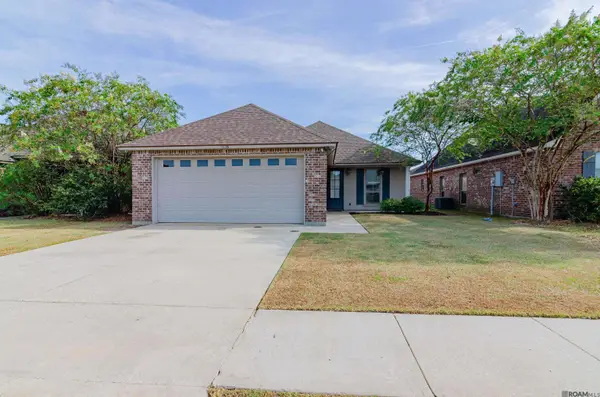 $255,000Active3 beds 2 baths1,462 sq. ft.
4138 Olivia Drive, Addis, LA 70710
MLS# 2026015598Listed by: BRADFORD REAL ESTATE, LLC- Open Sun, 1 to 3pm
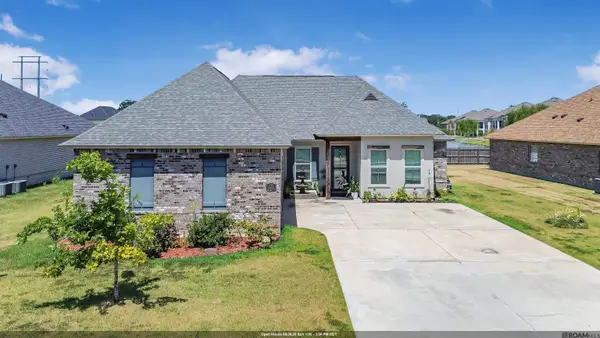 $380,000Active4 beds 3 baths2,573 sq. ft.
3702 Sandbar Dr, Addis, LA 70710
MLS# 2026015581Listed by: GOODWOOD REALTY 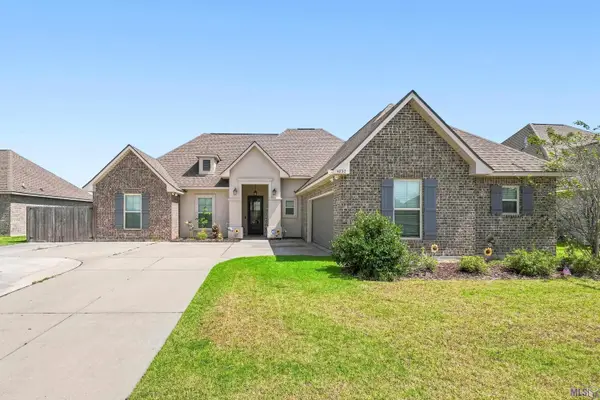 $305,000Active4 beds 2 baths1,954 sq. ft.
4832 Longwood Dr, Addis, LA 70710
MLS# BR2026015410Listed by: BLACKSTONE PARTNERS LLC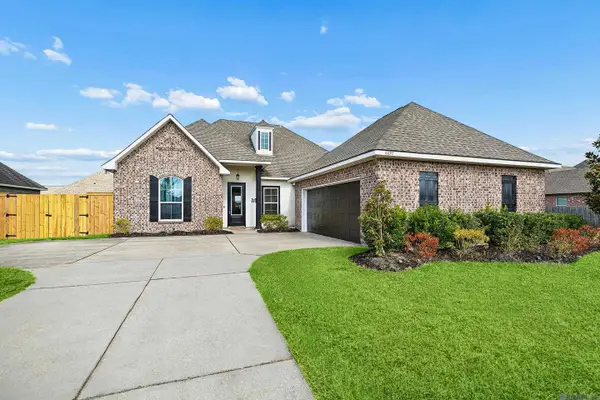 $365,000Active4 beds 3 baths2,471 sq. ft.
6692 Linwood Dr, Addis, LA 70710
MLS# 2026015369Listed by: MAGNOLIA ROOTS REALTY LLC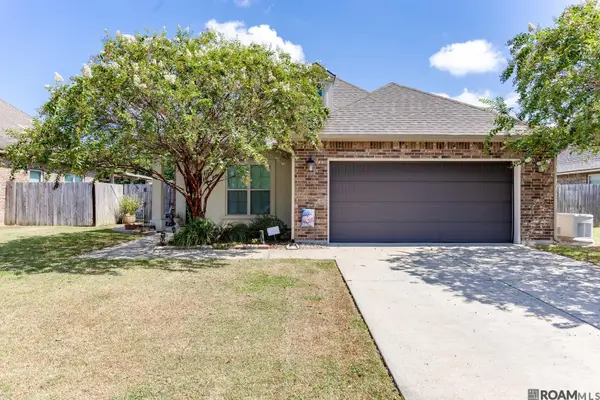
 $324,000Active3 beds 2 baths1,729 sq. ft.
3736 Union Dr, Addis, LA 70710
MLS# 2026015316Listed by: CENTURY 21 INVESTMENT REALTY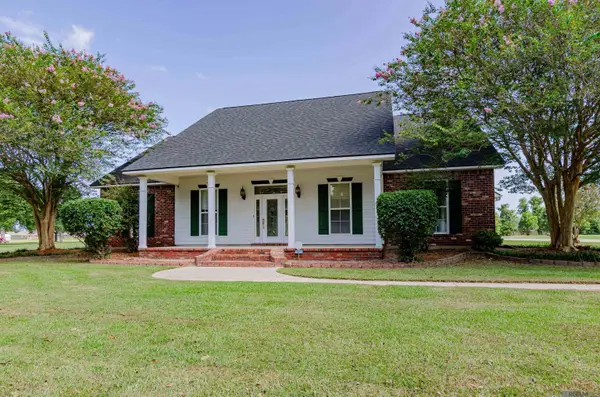 $450,000Active3 beds 2 baths2,312 sq. ft.
4470 Peter Messina Rd, Addis, LA 70710
MLS# 2026015142Listed by: REALTY EXECUTIVES SOUTH LOUISIANA GROUP


Protect your home and budget from life's surprises with an Assurant Home Warranty, backed by a partner that supports you through every step of homeownership. Explore Plans.
©2026 Century 21 Real Estate LLC. All rights reserved. CENTURY 21®, the CENTURY 21 Logo and C21® are service marks owned by Century 21 Real Estate LLC. Century 21 Real Estate LLC fully supports the principles of the Fair Housing Act and the Equal Opportunity Act. Each office is independently owned and operated. Listing information is deemed reliable but not guaranteed accurate.