4702 E Sunset Loop, Addis, LA 70710
Local realty services provided by:CENTURY 21 Investment Realty
4702 E Sunset Loop,Addis, LA 70710
$255,000
- 3 Beds
- 2 Baths
- 1,546 sq. ft.
- Single family
- Pending
Listed by: jamie graves grezaffi
Office: jamie grezaffi realty
MLS#:2026015934
Source:LA_GBRMLS
Price summary
- Price:$255,000
- Price per sq. ft.:$113.84
About this home
Cute house with a great floor plan in a well-established neighborhood. It has a large, fenced back yard. The open kitchen, dining, living and entry makes the area very spacious for entertaining. The kitchen has custom cabinets, a walk-in pantry and slab granite counter tops. The master bath features a large soaking tub, separate shower and double vanity. Schedule your private showing today.
Contact an agent
Home facts
- Year built:2019
- Subdivision & Development:Sunset Lakes Ii
- Listing ID #:2026015934
- Added:57 day(s) ago
- Updated:October 24, 2026 at 08:34 AM
Rooms and interior
- Bedrooms:3
- Total bathrooms:2
- Full bathrooms:2
- Bedroom Description:Ceiling 9ft Plus, Ceiling Fan(s), En Suite Bath, Walk-In Closet(s)
- Living area:1,546 sq. ft.
Heating and cooling
- Heating:Central
- Central air:Yes
Structure and exterior
- Year built:2019
- Building area:1,546 sq. ft.
- Lot area:0.21 Acres
- Architectural Style:Traditional
- Foundation Description:Slab
- Levels:1 Story
Utilities
- Water:Public
- Sewer:Public Sewer
Finances and disclosures
- Price:$255,000
- Price per sq. ft.:$113.84
Parking
- Parking description:Garage
- Garage:Yes
New listings near 4702 E Sunset Loop
- New
 $295,600Active2.81 Acres
6454 S La Highway 1, Brusly, LA 70710
MLS# 2020008073Listed by: TRIANGLE REALTY - New

 $289,000Active3 beds 2 baths1,729 sq. ft.
3736 Union Dr, Addis, LA 70710
MLS# 2026019010Listed by: CENTURY 21 BESSETTE FLAVIN - New
 $285,000Active4 beds 2 baths1,816 sq. ft.
4789 Viola Farms Dr, Addis, LA 70710
MLS# 2026018928Listed by: KELLER WILLIAMS REALTY-FIRST CHOICE - New
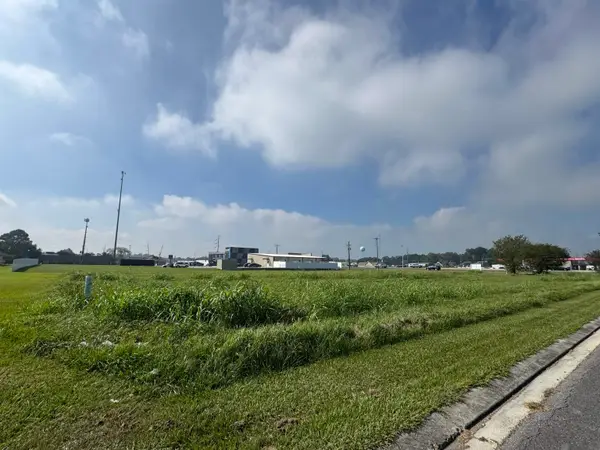
 $380,000Active1.17 Acres
7331-A La Hwy 1, Addis, LA 70710
MLS# 2026018757Listed by: RE/MAX PROFESSIONAL - New
 $435,000Active1.34 Acres
7331-B La Hwy 1, Addis, LA 70710
MLS# 2026018760Listed by: RE/MAX PROFESSIONAL - New
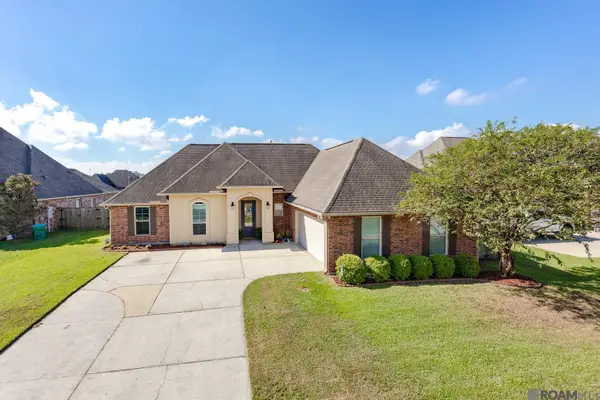 $292,000Active4 beds 2 baths1,885 sq. ft.
4535 Trial Dr, Addis, LA 70710
MLS# 2026018761Listed by: COMPASS - PERKINS  $312,000Active4 beds 2 baths1,851 sq. ft.
4948 Catalpa Drive, Addis, LA 70710
MLS# 2026018282Listed by: COMPASS - PERKINS $225,000Active3 beds 2 baths1,492 sq. ft.
3942 Cypress Hall Dr, Addis, LA 70710
MLS# 2026018179Listed by: THE W GROUP REAL ESTATE LLC $267,500Active3 beds 2 baths1,622 sq. ft.
4016 Monte Vista Dr, Addis, LA 70710
MLS# 2026018125Listed by: THE W GROUP REAL ESTATE LLC $287,500Active4 beds 2 baths1,906 sq. ft.
4382 Olivia Drive, Addis, LA 70710
MLS# 2026017963Listed by: COMPASS - PERKINS


Protect your home and budget from life's surprises with an Assurant Home Warranty, backed by a partner that supports you through every step of homeownership. Explore Plans.
©2026 Century 21 Real Estate LLC. All rights reserved. CENTURY 21®, the CENTURY 21 Logo and C21® are service marks owned by Century 21 Real Estate LLC. Century 21 Real Estate LLC fully supports the principles of the Fair Housing Act and the Equal Opportunity Act. Each office is independently owned and operated. Listing information is deemed reliable but not guaranteed accurate.