
30253 Deaux Run Road, Albany, LA 70711
Local realty services provided by:CENTURY 21 Action Realty
30253 Deaux Run Road,Albany, LA 70711
$355,000
- 4 Beds
- 2 Baths
- 2,196 sq. ft.
- Single family
- Active
Listed by: marlene coats
Office: keller williams realty services
MLS#:NO2569384
Source:LA_RAAMLS
Price summary
- Price:$355,000
- Price per sq. ft.:$119.37
About this home
Seller is Offering $5000 towards Buyers Closing Cost. Beautiful 4BR/2BA Home on .62 Acres! This Luxury Home Has Style and Class with an Open Concept and Split Floor Plan. The Livingroom has Windows Overlooking the Spacious Back Yard and a Gas Fireplace for those Cozy Nights. It is Open to the Dinning Room and Kitchen. The Large Elongated Kitchen with an Oversized Island has Plenty of High End Soft Close Cabinets with Lots of Counter Space. The Dinning room is Oversized with Two Walls of Windows bringing in a Lot of Natural Light. This Home is Great for Entertaining Inside and Out! The Primary Bedroom is Large, has a Tray Ceiling, Ceiling Fan, and Room for a Siting Area. It Host an Ensuite Bath with Two Separate Vanities on Opposite Sides of the Bathroom, Double Walk-In Closets, Soaking Tub, and a Separate Shower. The other Three Bedrooms are nice in size with Large Closets. The Back Yard Offers some Big Shade Trees, Enough room for a Small Garden and still Plenty room for the Children to Run and Play!! Deaux Run is a One Road Quaint Subdivision with Cul-De-Sac. Not a lot of Traffic! It is in Flood Zone X! It is in Livingston Parish Schools! Schedule Your Private Showing Today!!...
Contact an agent
Home facts
- Year built:2016
- Listing ID #:NO2569384
- Added:42 day(s) ago
- Updated:August 25, 2026 at 03:58 PM
Rooms and interior
- Bedrooms:4
- Total bathrooms:2
- Full bathrooms:2
- Bathrooms Description:Bathroom 1, Bathroom 2, Bathroom 3, Bedroom 1, Bedroom 3
- Kitchen Description:Dishwasher, Granite Counters, Kitchen, Microwave
- Living area:2,196 sq. ft.
Heating and cooling
- Cooling:Central Air
- Heating:Central Heat
- Central air:Yes
Structure and exterior
- Roof:Composition
- Year built:2016
- Building area:2,196 sq. ft.
- Lot area:0.62 Acres
- Architectural Style:Acadian
- Construction Materials:Brick, Vinyl Siding
- Foundation Description:Slab
- Levels:1 Story
Finances and disclosures
- Price:$355,000
- Price per sq. ft.:$119.37
Features and amenities
- Appliances:Dishwasher, Microwave
- Laundry features:Laundry Room
Parking
- Parking description:Garage
- Garage:Yes
New listings near 30253 Deaux Run Road
 $283,000Active4 beds 2 baths1,653 sq. ft.
Tbd Tamjulon Road, Albany, LA 70711
MLS# 2600008030Listed by: KAIZEN HOME SALES & SERVICES $225,000Active0.69 Acres
La 43 Highway, Albany, LA 70711
MLS# 2574096Listed by: BRANCH REAL ESTATE, L.L.C.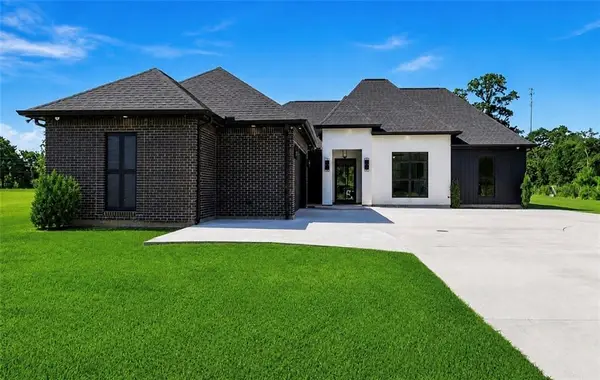 $550,000Active4 beds 3 baths2,330 sq. ft.
29638 Prokop Road, Albany, LA 70711
MLS# 2572505Listed by: KELLER WILLIAMS REALTY SERVICES $184,000Active5 beds 2 baths2,107 sq. ft.
30715 Adagio Lane, Albany, LA 70711
MLS# 2571027Listed by: DOWNTOWN REALTY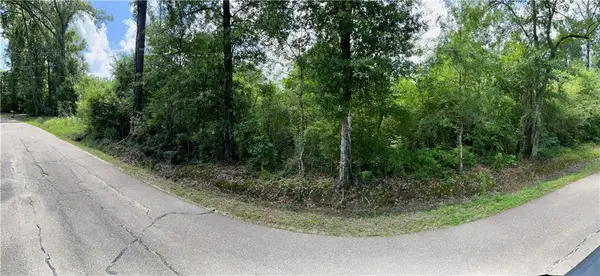 $33,000Active1.11 Acres
29835 S Cafe Line Road, Albany, LA 70711
MLS# 2570782Listed by: UNITED REAL ESTATE PARTNERS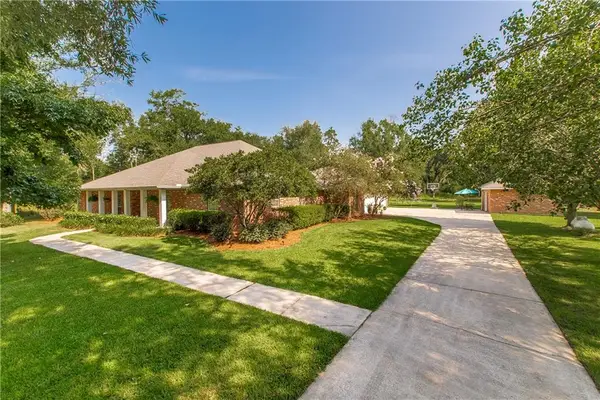 $550,000Active7 beds 4 baths3,994 sq. ft.
29645 J Wilson Road, Albany, LA 70711
MLS# 2570717Listed by: KELLER WILLIAMS REALTY SERVICES $220,000Active3 beds 3 baths1,500 sq. ft.
29747 Amvets Road, Albany, LA 70711
MLS# 2570716Listed by: GEAUX SOUTH REALTY LLC $20,000Pending2 Acres
Lot 2&3 Bankston Road, Albany, LA 70711
MLS# 2569512Listed by: RE/MAX PARTNERS $10,000Pending1 Acres
Lot 4 Bankston Road, Albany, LA 70711
MLS# 2569515Listed by: RE/MAX PARTNERS


Protect your home and budget from life's surprises with an Assurant Home Warranty, backed by a partner that supports you through every step of homeownership. Explore Plans.
©2026 Century 21 Real Estate LLC. All rights reserved. CENTURY 21®, the CENTURY 21 Logo and C21® are service marks owned by Century 21 Real Estate LLC. Century 21 Real Estate LLC fully supports the principles of the Fair Housing Act and the Equal Opportunity Act. Each office is independently owned and operated. Listing information is deemed reliable but not guaranteed accurate.