
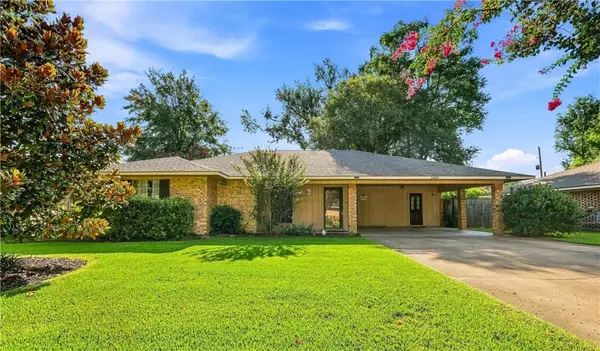
1813 Plantation Drive, Alexandria, LA 71301
Local realty services provided by:CENTURY 21 Action Realty
1813 Plantation Drive,Alexandria, LA 71301
$176,000
- 3 Beds
- 2 Baths
- 1,713 sq. ft.
- Single family
- Active
Listed by: buck holt
Office: latter and blum central realty llc.
MLS#:2575781
Source:LA_GSREIN
Price summary
- Price:$176,000
- Price per sq. ft.:$78.47
About this home
Charming 3-bedroom, 2-bath home with 1,713 heated square feet, a functional layout, a dedicated laundry room, and a spacious sunroom. Enjoy the large, private backyard and the detached shop with a roll-up door, perfect for storage, hobbies, or a workshop. This home offers a great mix of comfortable living space and outdoor functionality.
Contact an agent
Home facts
- Year built:1959
- Listing ID #:2575781
- Added:1 day(s) ago
- Updated:September 12, 2026 at 05:04 AM
Rooms and interior
- Bedrooms:3
- Total bathrooms:2
- Full bathrooms:2
- Rooms Total:5
- Kitchen Description:Dishwasher, Microwave, Oven, Range, Refrigerator
- Living area:1,713 sq. ft.
Heating and cooling
- Cooling:Central Air
- Heating:Central, Heating
Structure and exterior
- Roof:Asphalt, Shingle
- Year built:1959
- Building area:1,713 sq. ft.
- Lot area:0.39 Acres
- Lot Features:City Lot, Rectangular Lot
- Architectural Style:Ranch
- Construction Materials:Brick
- Exterior Features:Concrete, Fence
- Foundation Description:Slab
- Levels:1 Story
Utilities
- Water:Public
- Sewer:Public Sewer
Finances and disclosures
- Price:$176,000
- Price per sq. ft.:$78.47
Features and amenities
- Appliances:Dishwasher, Microwave, Oven, Range, Refrigerator
- Amenities:Ceiling Fan(s), Security System
Parking
- Parking description:Carport, Two Spaces
New listings near 1813 Plantation Drive
- New
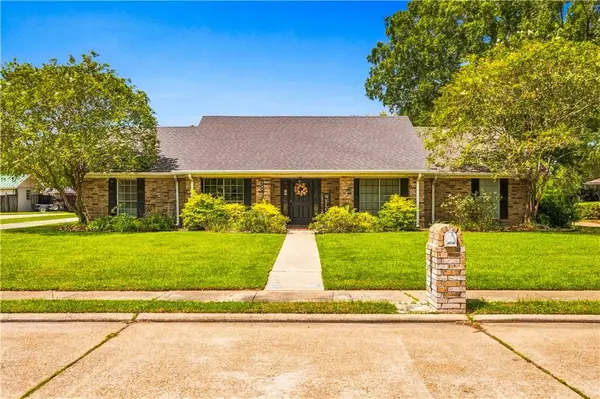 $349,900Active3 beds 3 baths2,547 sq. ft.
4814 Westgarden Boulevard, Alexandria, LA 71303
MLS# 2576675Listed by: SPRIG REAL ESTATE, LLC - New
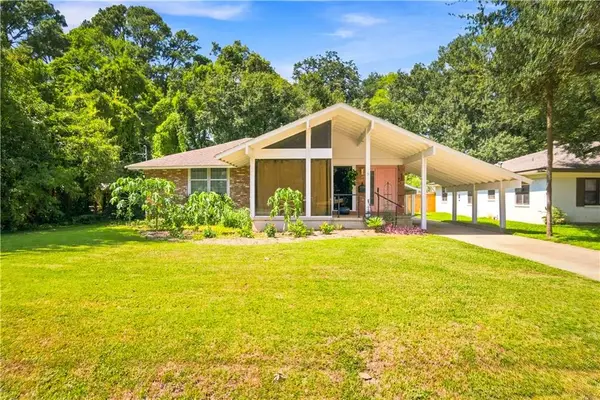 $210,000Active3 beds 2 baths2,019 sq. ft.
3452 Prescott Road, Alexandria, LA 71301
MLS# 2576807Listed by: CALL THE KELONES REALTY - New
 $282,500Active2 beds 3 baths1,950 sq. ft.
516 Ansley Boulevard #D, Alexandria, LA 71303
MLS# 2576711Listed by: COLDWELL BANKER REAP REALTY - New
 $415,000Active4 beds 2 baths3,340 sq. ft.
1908 Choctaw Drive, Alexandria, LA 71301
MLS# 2575649Listed by: RITCHIE REAL ESTATE - New
 $295,000Active4.34 Acres
1301 & 1203 Dallas Avenue, Alexandria, LA 71302
MLS# 2576516Listed by: LATTER AND BLUM CENTRAL REALTY LLC - New
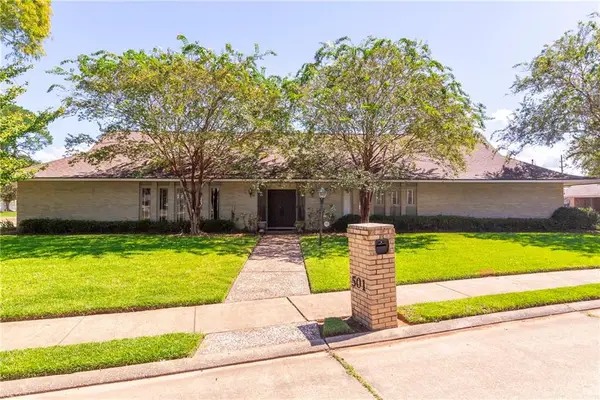 $280,000Active2 beds 3 baths3,133 sq. ft.
501 Hartwood Drive, Alexandria, LA 71303
MLS# 2575796Listed by: THE TRISH LELEUX GROUP - New
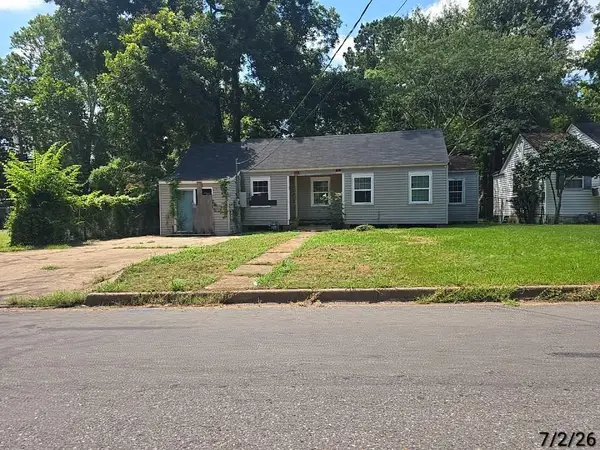 $49,900Active3 beds 2 baths3,192 sq. ft.
2607 Hynson Street, Alexandria, LA 71301
MLS# 2576254Listed by: ALPHA TEAM, LLC - New
 $145,500Active3 beds 1 baths1,209 sq. ft.
5302 Timothy Avenue, Alexandria, LA 71302
MLS# 2575427Listed by: KELLER WILLIAMS REALTY CENLA PARTNERS - New
 $218,000Active3 beds 2 baths1,654 sq. ft.
5609 Demeter Street, Alexandria, LA 71303
MLS# 2575625Listed by: KELLER WILLIAMS REALTY CENLA PARTNERS


Protect your home and budget from life's surprises with an Assurant Home Warranty, backed by a partner that supports you through every step of homeownership. Explore Plans.
©2026 Century 21 Real Estate LLC. All rights reserved. CENTURY 21®, the CENTURY 21 Logo and C21® are service marks owned by Century 21 Real Estate LLC. Century 21 Real Estate LLC fully supports the principles of the Fair Housing Act and the Equal Opportunity Act. Each office is independently owned and operated. Listing information is deemed reliable but not guaranteed accurate.