
3320 Parkway Drive, Alexandria, LA 71301
Local realty services provided by:CENTURY 21 Buelow-Miller Realty
Listed by: chad bordelon
Office: latter and blum central realty llc.
MLS#:200IRK
Source:LA_CLBOR
Price summary
- Price:$265,000
- Price per sq. ft.:$82.81
About this home
Looking for an Alexandria home that checks all the boxes? Look no further! This beautifully maintained and completely updated 4-bedroom, 2.5-bath home is sure to impress from the moment you walk through the door. Featuring spacious rooms, thoughtful upgrades, and an incredible backyard retreat, this home is ready to welcome its next owners! Step inside and discover a stunning new kitchen with custom cabinetry, updated bathrooms featuring a custom shower, beautiful flooring, and gorgeous hardwood floors. The home also offers a butler's pantry, formal dining room, and a spacious living area perfect for entertaining or relaxing with family. With three generously sized bedrooms downstairs and an oversized upstairs bedroom featuring a half bath, there is plenty of room for everyone! And just when you think it can't get any better, step outside to your own backyard oasis! Enjoy the privacy of the fenced backyard, unwind on the covered patio wired for sound, or entertain guests in the additional covered outdoor gathering area. It's the perfect setting for weekend cookouts, family gatherings, or simply enjoying a quiet evening at home....
Contact an agent
Home facts
- Year built:1945
- Subdivision & Development:Glendale
- Listing ID #:200IRK
- Added:1 day(s) ago
- Updated:November 01, 2026 at 01:16 PM
Rooms and interior
- Bedrooms:4
- Total bathrooms:3
- Full bathrooms:2
- Half bathrooms:1
- Rooms Total:10
- Flooring:Carpet, Hardwood, Laminate
- Kitchen Description:Dishwasher, Exhaust Fan, Refrigerator
- Living area:2,650 sq. ft.
Heating and cooling
- Cooling:Ceiling Fan(s), Central Air
- Heating:Central, Electric
Structure and exterior
- Year built:1945
- Building area:2,650 sq. ft.
- Lot area:0.36 Acres
- Lot Features:Back Yard, Landscaped, Level, Shade Tree(s)
- Construction Materials:Brick Veneer, Metal Siding
- Exterior Features:Deck, Storage
- Foundation Description:Raised
Utilities
- Water:Public
- Sewer:Public Sewer
Finances and disclosures
- Price:$265,000
- Price per sq. ft.:$82.81
Features and amenities
- Appliances:Dishwasher, Electric Range, Refrigerator
- Laundry features:Inside, Laundry Closet
- Amenities:Garden Tub, Walk-In Closet(s)
Parking
- Parking description:Covered, Detached Carport, Detached Garage, Driveway
- Garage spaces:2
- Carport spaces:2
New listings near 3320 Parkway Drive
- New
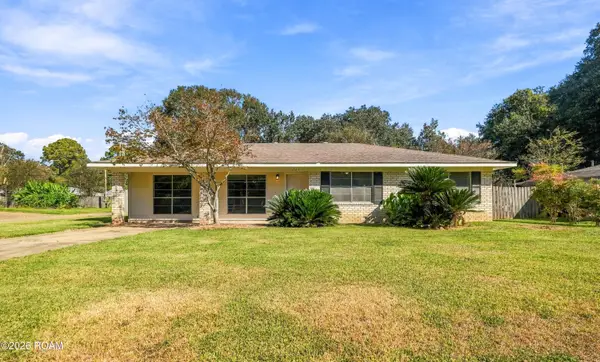 $235,000Active3 beds 2 baths2,060 sq. ft.
5524 Navaho Trail, Alexandria, LA 71301
MLS# 200IKJListed by: KELLER WILLIAMS REALTY CENLA PARTNERS - New
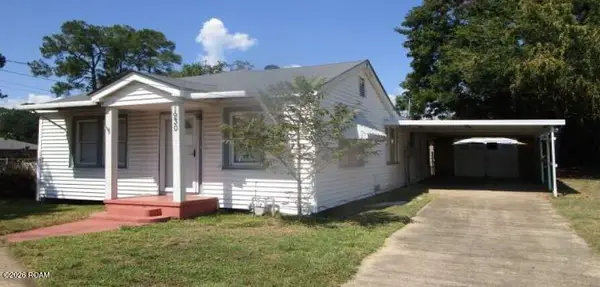 $40,200Active2 beds 1 baths1 sq. ft.
1930 E Texas Avenue, Alexandria, LA 71301
MLS# 200IDYListed by: REALHOME SERVICES AND SOLUTION - New
 $496,000Active4 beds 4 baths2,552 sq. ft.
1310 Anna Lane, Alexandria, LA 71303
MLS# 2579594Listed by: SWEET LEGACY REAL ESTATE CO. - New
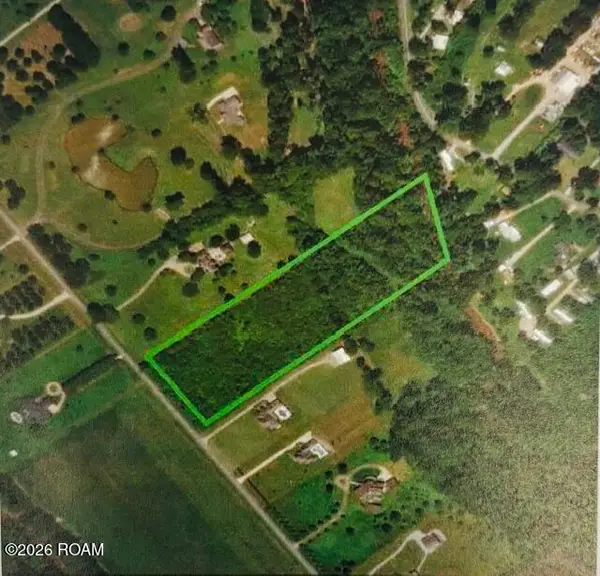 $239,000Active10.33 Acres
0 Plantation Road, Alexandria, LA 71303
MLS# 200HJSListed by: COMPASS - New
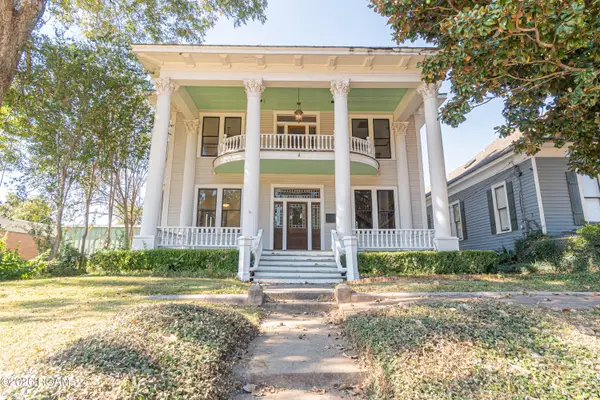 $300,000Active3 beds 3 baths2,906 sq. ft.
1216 Jackson Street, Alexandria, LA 71301
MLS# 200HDSListed by: WISE REAL ESTATE CO - New
 $232,800Active3 beds 2 baths1,888 sq. ft.
6016 Joe Hesni Boulevard, , LA
MLS# 2600009740Listed by: KELLER WILLIAMS REALTY ACADIANA - New
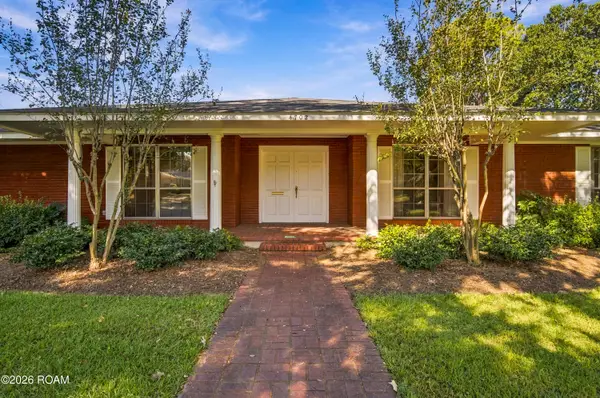 $315,000Active4 beds 3 baths2,930 sq. ft.
4702 Wendover Boulevard, Alexandria, LA 71303
MLS# 200EMHListed by: RITCHIE REAL ESTATE - New
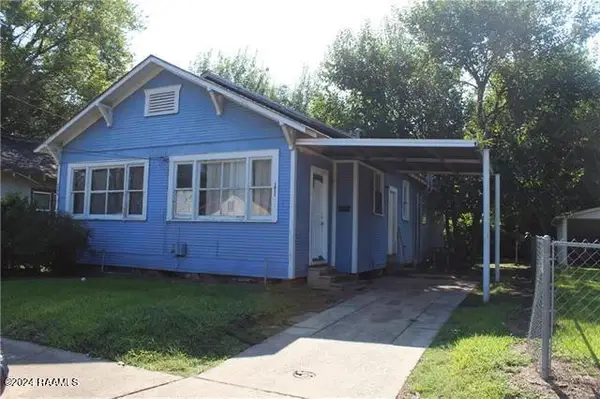 $190,000Active-- beds -- baths8,950 sq. ft.
90 Essie Street, Alexandria, LA 71301
MLS# 24007486Listed by: KELLER WILLIAMS REALTY ACADIANA - New
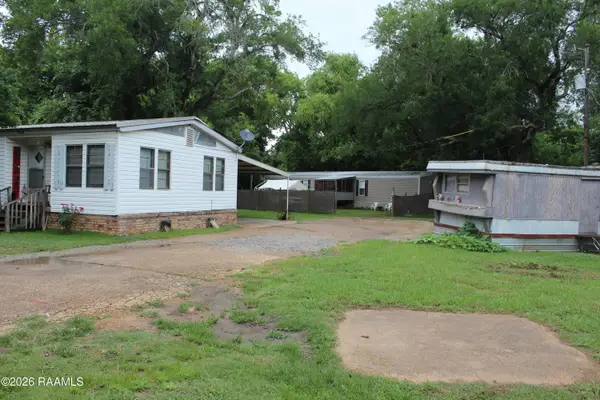 $140,000Active-- beds -- baths1,200 sq. ft.
6608 Second Street, Alexandria, LA 71303
MLS# 2500006684Listed by: KELLER WILLIAMS REALTY ACADIANA


Protect your home and budget from life's surprises with an Assurant Home Warranty, backed by a partner that supports you through every step of homeownership. Explore Plans.
©2026 Century 21 Real Estate LLC. All rights reserved. CENTURY 21®, the CENTURY 21 Logo and C21® are service marks owned by Century 21 Real Estate LLC. Century 21 Real Estate LLC fully supports the principles of the Fair Housing Act and the Equal Opportunity Act. Each office is independently owned and operated. Listing information is deemed reliable but not guaranteed accurate.