
4703 Warwick Way, Alexandria, LA 71303
Local realty services provided by:CENTURY 21 Buelow-Miller Realty
4703 Warwick Way,Alexandria, LA 71303
$359,000
- 3 Beds
- 3 Baths
- 3,001 sq. ft.
- Single family
- Active
Listed by: katie vanderlick
Office: the trish leleux group
MLS#:2576751
Source:LA_CLBOR
Price summary
- Price:$359,000
- Price per sq. ft.:$99.69
About this home
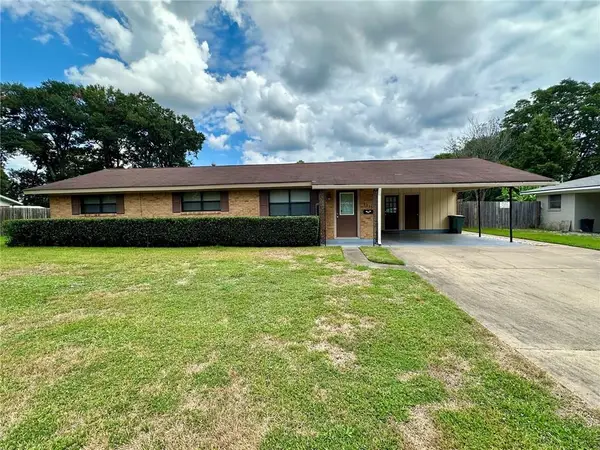
4703 Warwick Way in Alexandria, Louisiana offers over 3,000 square feet of living space with 3 bedrooms, 3 full bathrooms, a private inground pool, home office, sunroom, and spacious living areas. Beautiful curb appeal welcomes you with mature landscaping, a brick walkway, and French doors leading into a comfortable and inviting interior.
The central living room is anchored by a wood burning fireplace and opens to a sunroom featuring floor-to-ceiling windows that bring in abundant natural light while overlooking the backyard and pool. A formal dining room and dedicated office are also located just off the main living area, creating multiple spaces for entertaining, working, or simply enjoying some privacy.
The kitchen has plenty of character with brick paved flooring, granite countertops, stainless steel appliances, and a restaurant-style KitchenAid range. Just beyond the kitchen are the laundry room, additional storage, and a full bathroom with convenient access for guests coming in from the pool.
The spacious primary suite features a walk in closet and private ensuite with a walk in shower. Two additional bedrooms offer great natural light and convenient access to the hall bathroom.
Outside, mature landscaping surrounds the inground swimming pool while leaving additional green space to enjoy. The fully fenced backyard features wood privacy fencing, patio and pool areas, and a storage shed for added convenience.
With more than 3,000 square feet, this home offers a comfortable and highly livable floor plan with large rooms for gathering and entertaining along with smaller spaces to retreat, work, or relax. Centrally located in Alexandria, LA, 4703 Warwick Way combines generous living space, a private pool, home office, sunroom, KitchenAid range, and a beautifully landscaped backyard in a convenient location close to shopping, dining, and everyday amenities....
Contact an agent
Home facts
- Year built:1986
- Subdivision & Development:CHARLES PARK
- Listing ID #:2576751
- Added:1 day(s) ago
- Updated:September 15, 2026 at 11:39 AM
Rooms and interior
- Bedrooms:3
- Total bathrooms:3
- Full bathrooms:3
- Rooms Total:8
- Kitchen Description:Dishwasher, Granite Counters, Range, Refrigerator, Stainless Steel Appliances
- Living area:3,001 sq. ft.
Heating and cooling
- Cooling:2 Units, Central Air
- Heating:Central, Heating, Multiple Heating Units
Structure and exterior
- Roof:Asphalt, Shingle
- Year built:1986
- Building area:3,001 sq. ft.
- Lot area:0.37 Acres
- Construction Materials:Brick Veneer
- Exterior Features:Concrete, Fence
- Foundation Description:Slab
- Levels:1 Story
Utilities
- Water:Public
- Sewer:Public Sewer
Finances and disclosures
- Price:$359,000
- Price per sq. ft.:$99.69
Features and amenities
- Appliances:Dishwasher, Range, Refrigerator
- Amenities:Ceiling Fan(s), Stainless Steel Appliances
- Pool features:In Ground
Parking
- Parking description:Garage, Garage Door Opener, Two Spaces
New listings near 4703 Warwick Way
- New
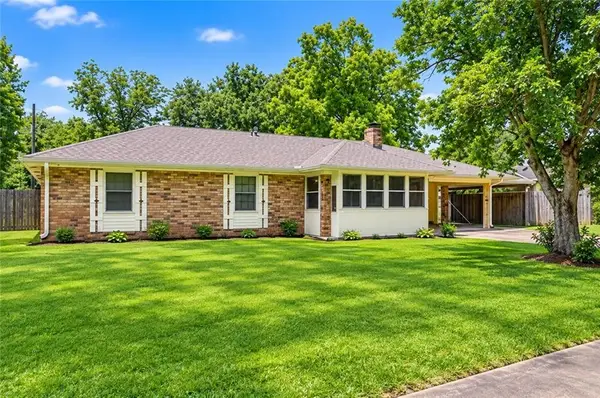 $180,000Active4 beds 3 baths2,267 sq. ft.
3842 Spencer Street, Alexandria, LA 71302
MLS# 2577030Listed by: DRAPER REALTY & ASSOCIATES - New
 $139,900Active3 beds 3 baths2,516 sq. ft.
5301 Horseshoe Drive, Alexandria, LA 71302
MLS# 2577085Listed by: BERKSHIRE HATHAWAY HOME SERVICES-ALLY REAL ESTATE - New
 $75,000Active0 Acres
131 Pecan Bayou Drive, Alexandria, LA 71303
MLS# 2577113Listed by: LATTER AND BLUM CENTRAL REALTY LLC - New
 $89,000Active2 beds 1 baths1,700 sq. ft.
3611 Horseshoe Drive, Alexandria, LA 71301
MLS# 2577167Listed by: THE WILDER GROUP - New
 $129,000Active3 beds 1 baths1,450 sq. ft.
5707 Old Boyce Road, Alexandria, LA 71303
MLS# 2576966Listed by: KELLER WILLIAMS REALTY CENLA PARTNERS - New
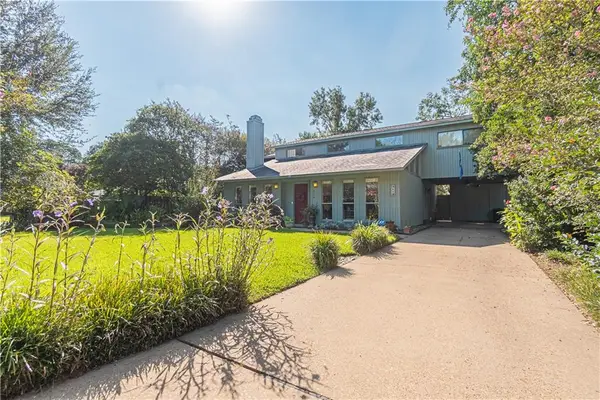 $229,000Active3 beds 2 baths2,386 sq. ft.
3113 Nelson Street, Alexandria, LA 71301
MLS# 2576943Listed by: WISE REAL ESTATE CO - New
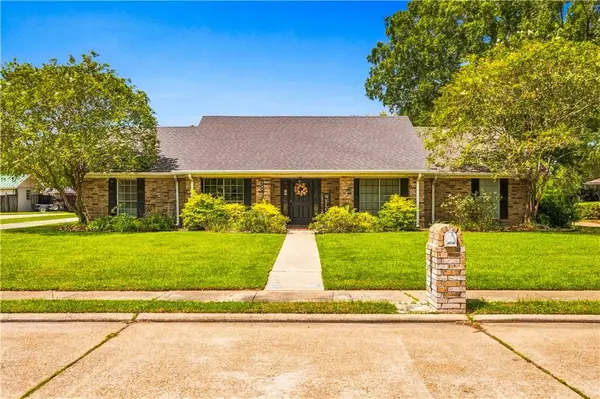 $349,900Active3 beds 3 baths2,547 sq. ft.
4814 Westgarden Boulevard, Alexandria, LA 71303
MLS# 2576675Listed by: SPRIG REAL ESTATE, LLC - New
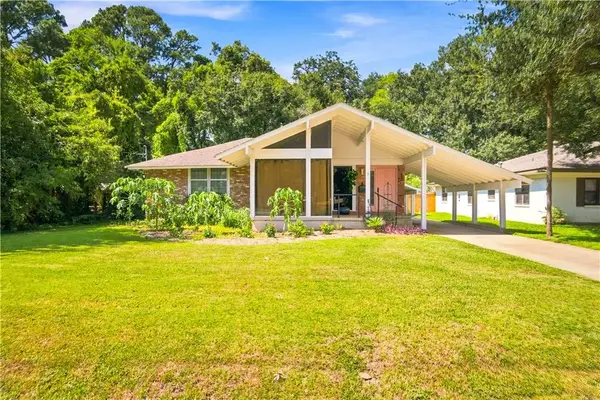 $210,000Active3 beds 2 baths2,019 sq. ft.
3452 Prescott Road, Alexandria, LA 71301
MLS# 2576807Listed by: CALL THE KELONES REALTY - New
 $176,000Active3 beds 2 baths1,713 sq. ft.
1813 Plantation Drive, Alexandria, LA 71301
MLS# 2575781Listed by: LATTER AND BLUM CENTRAL REALTY LLC


Protect your home and budget from life's surprises with an Assurant Home Warranty, backed by a partner that supports you through every step of homeownership. Explore Plans.
©2026 Century 21 Real Estate LLC. All rights reserved. CENTURY 21®, the CENTURY 21 Logo and C21® are service marks owned by Century 21 Real Estate LLC. Century 21 Real Estate LLC fully supports the principles of the Fair Housing Act and the Equal Opportunity Act. Each office is independently owned and operated. Listing information is deemed reliable but not guaranteed accurate.